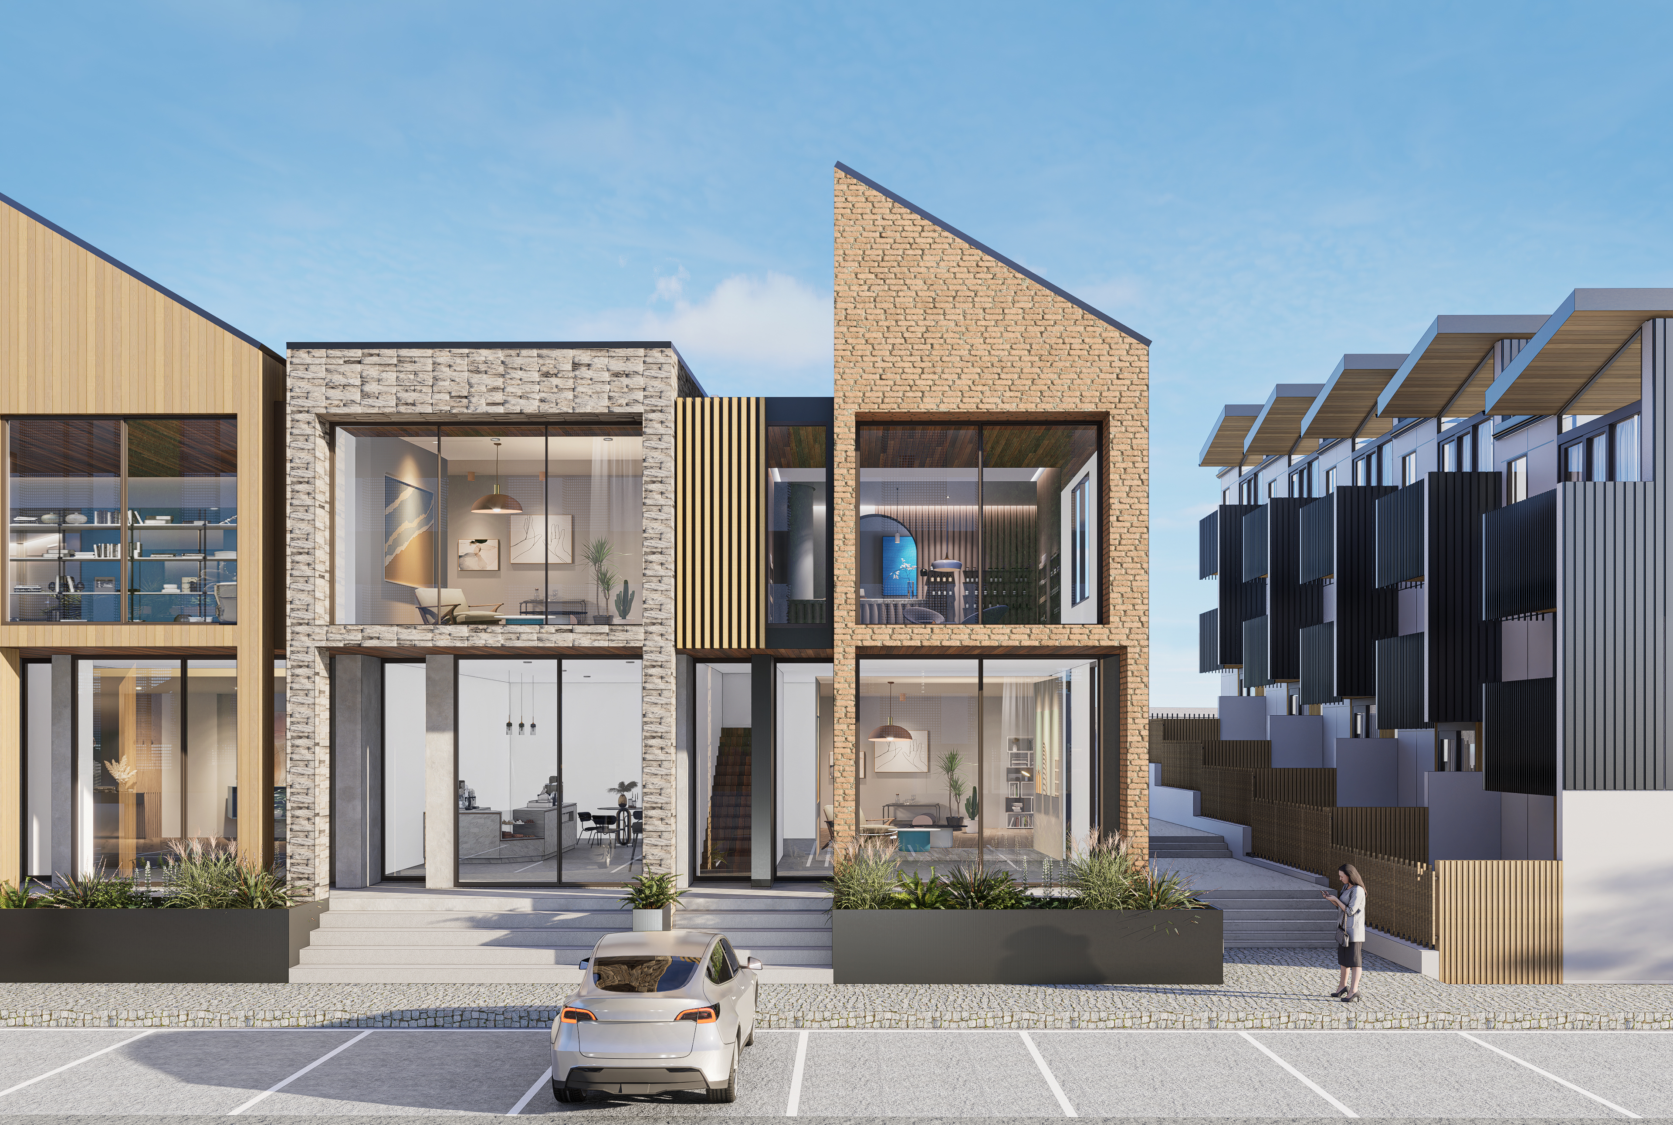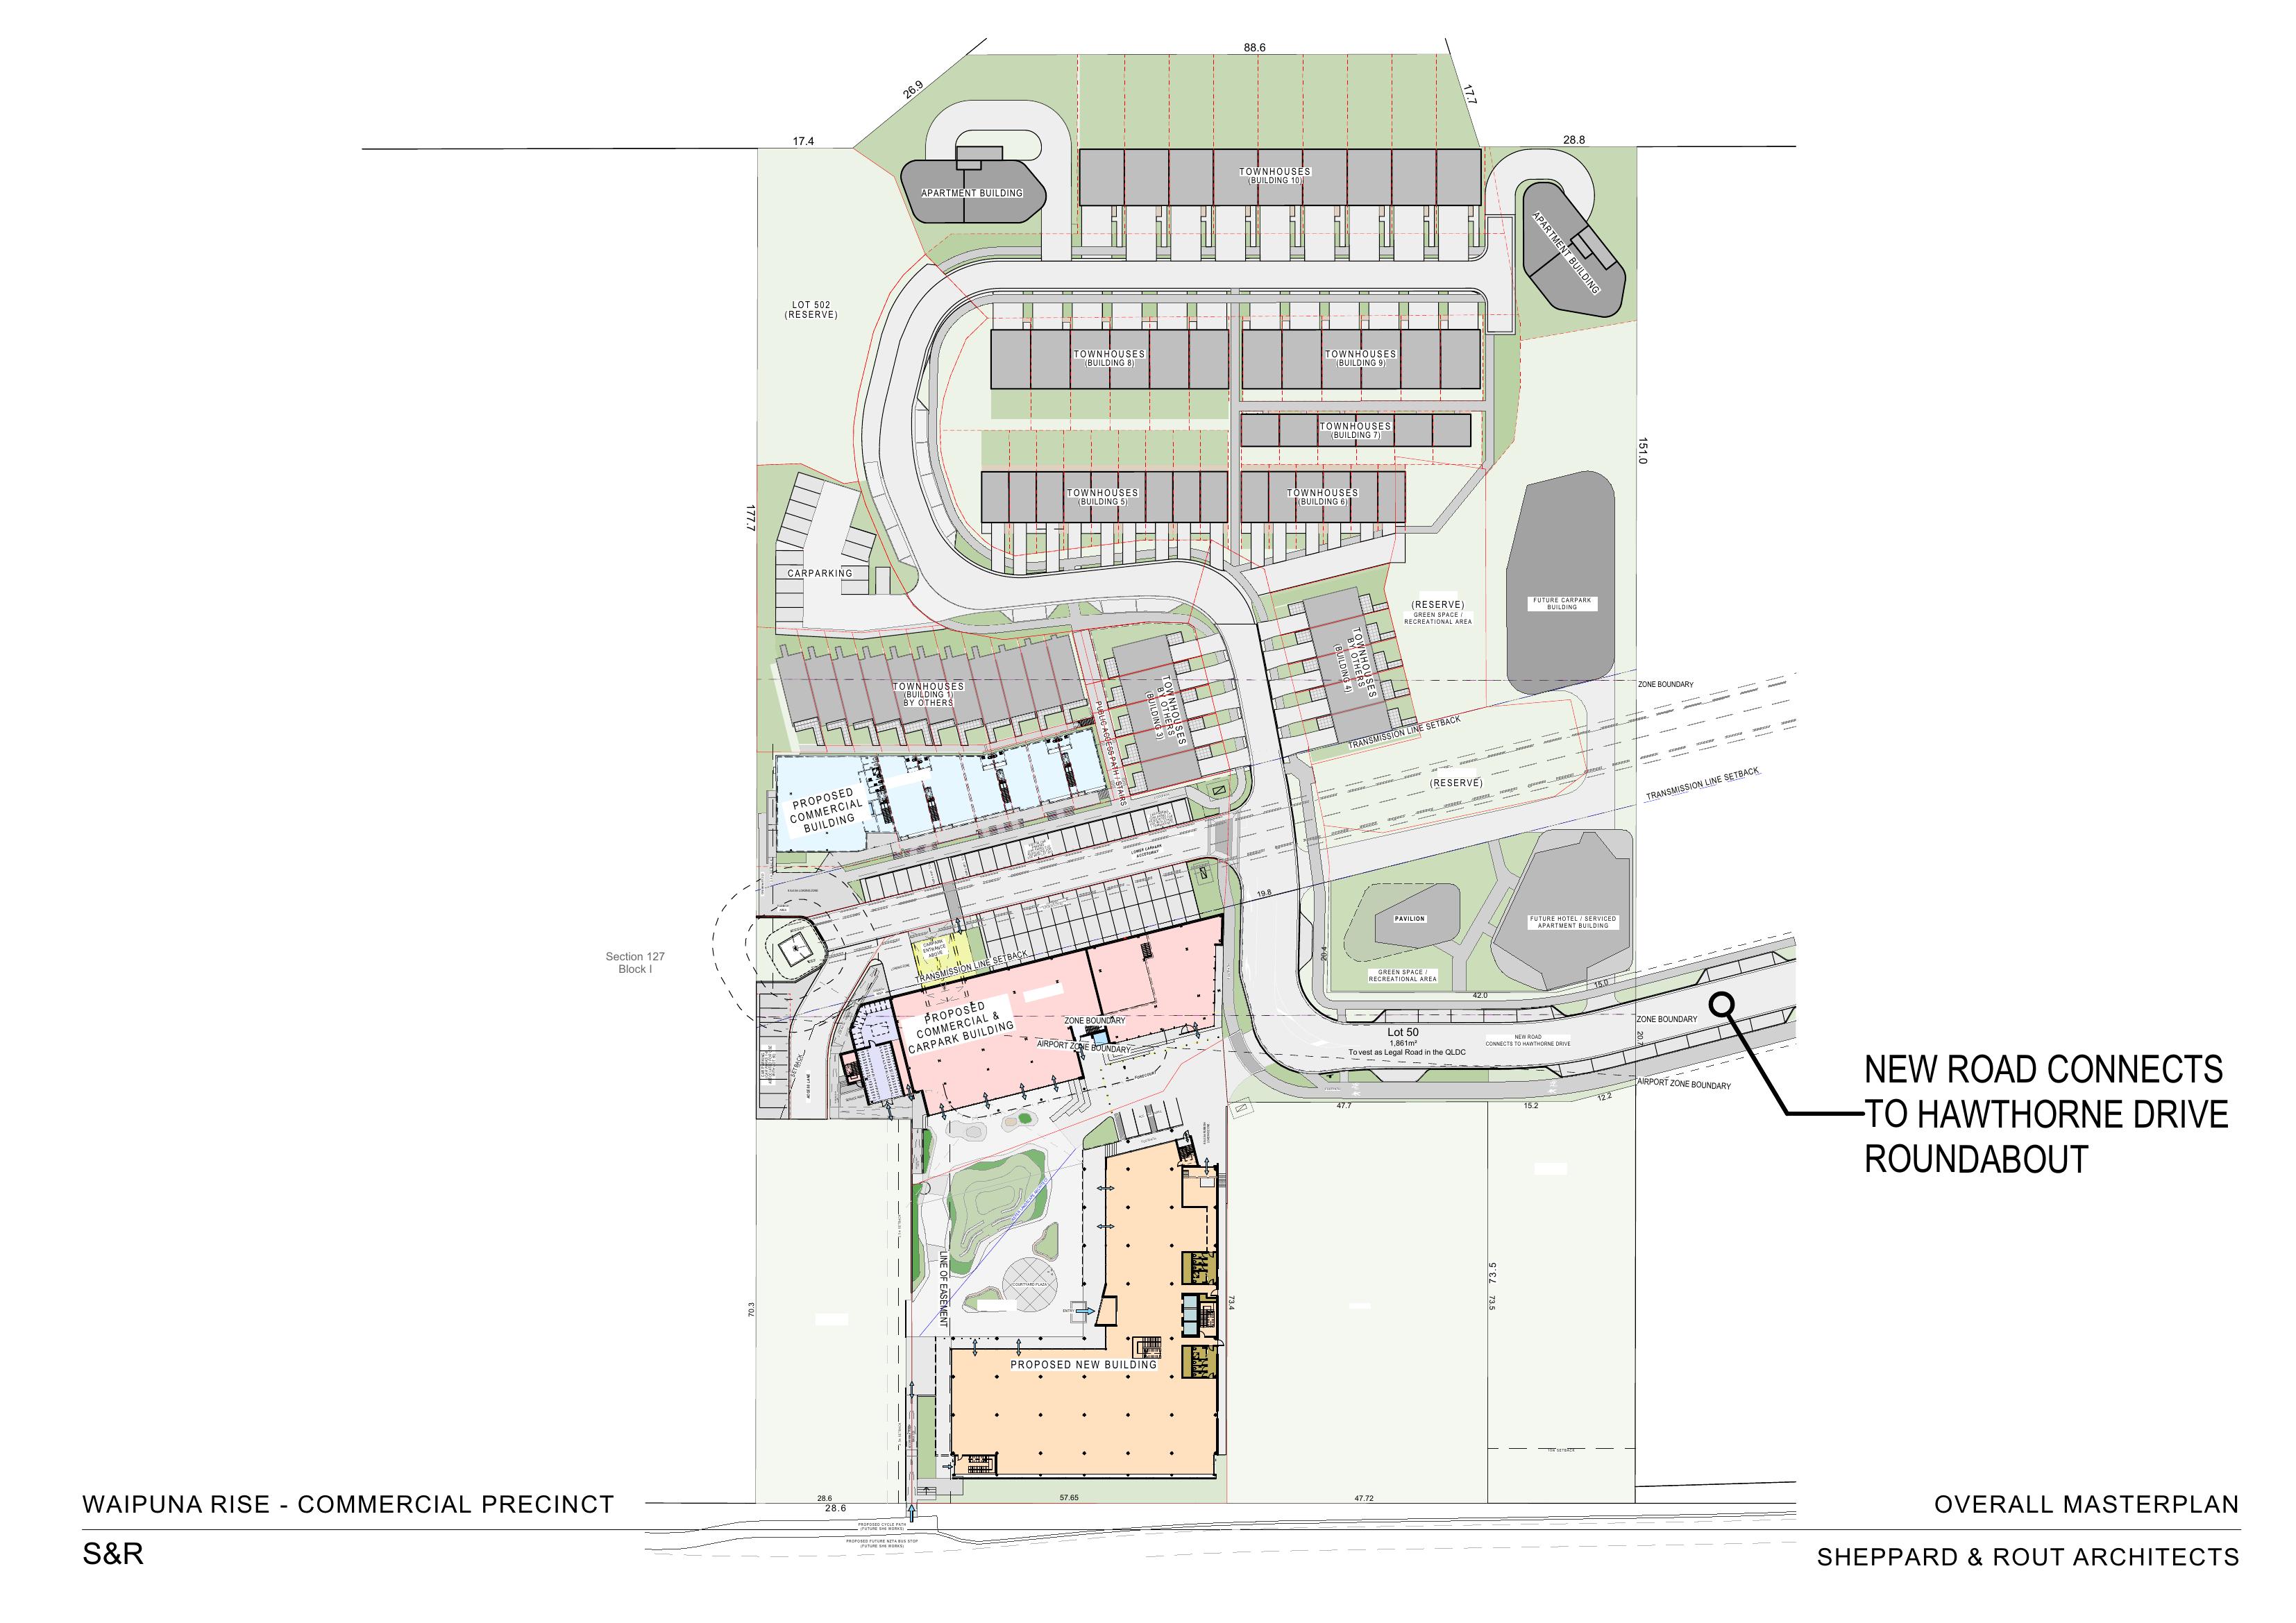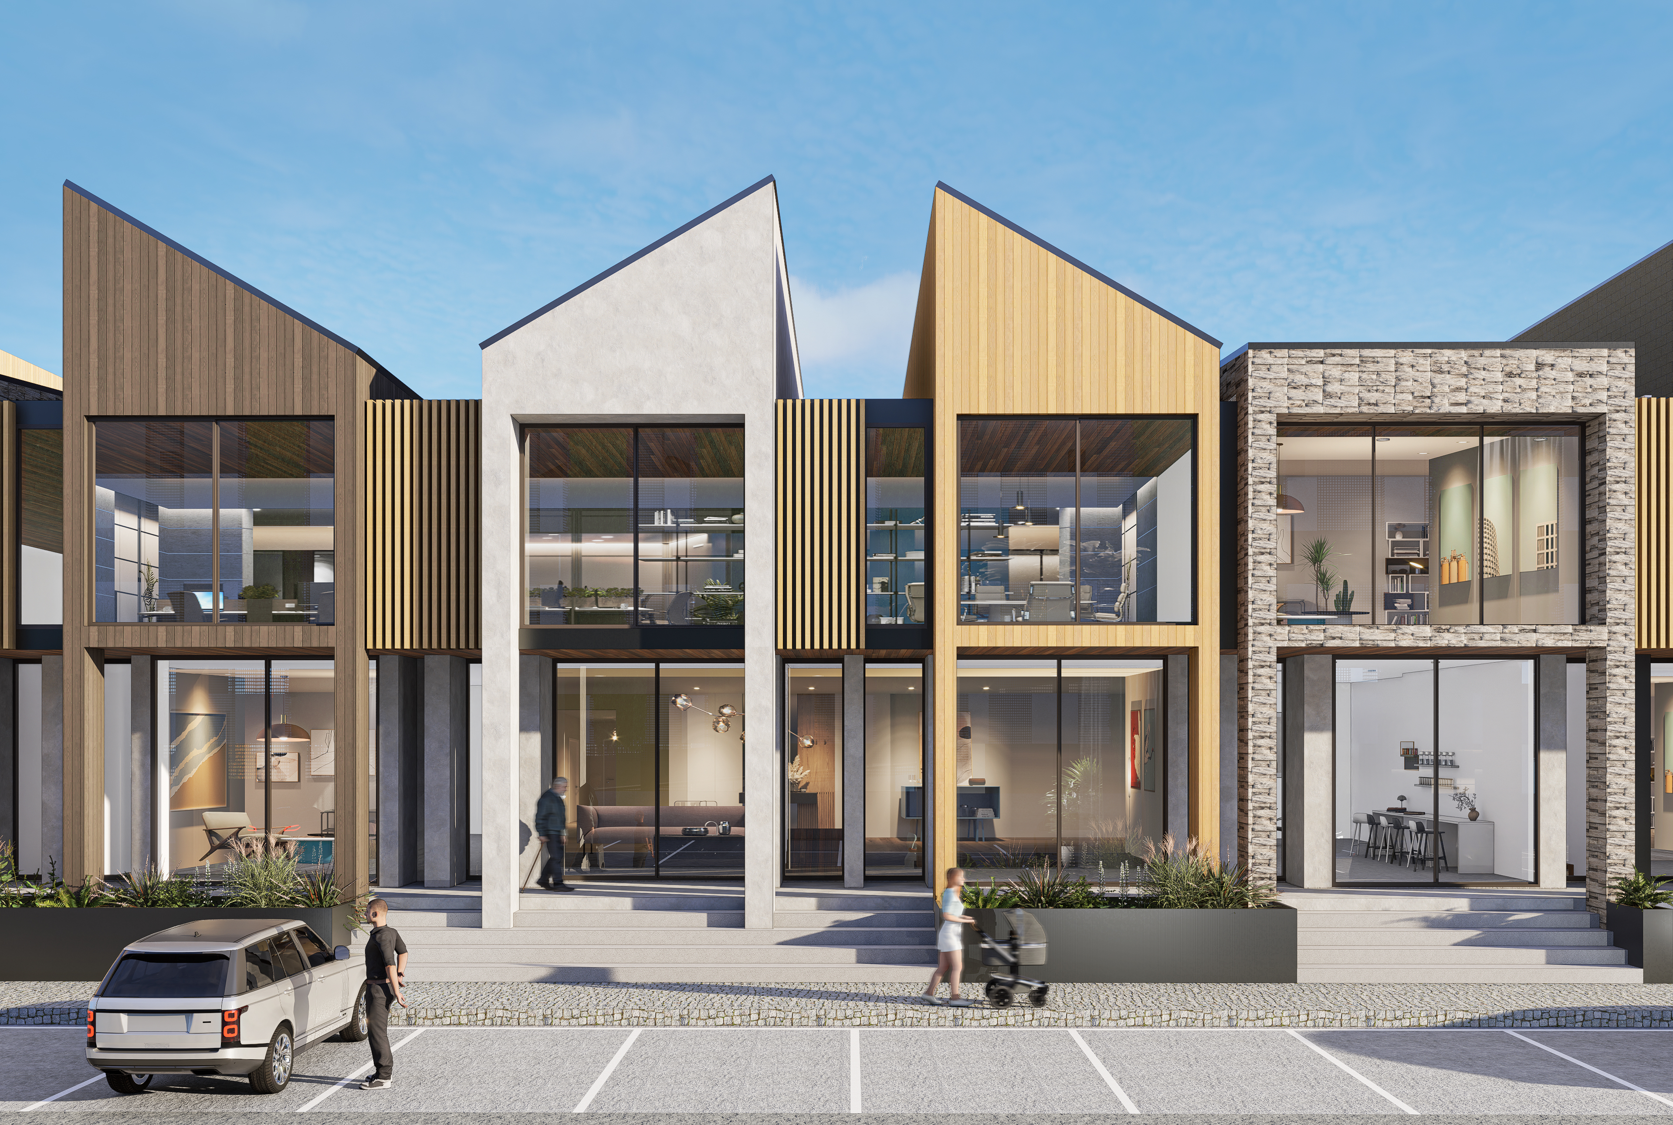
Each of the six commercial units has a distinct and bespoke design with individualised cladding, roof lines and façades creating a bold aesthetic underpinning the appeal to businesses. The configuration of each unit maximises functional floor areas across each level with separate stair access to the first-floor offices. The premises come complete with fixed floor coverings, two bathrooms, lighting, stopped and painted walls offering a turnkey finish allowing businesses to begin trading immediately upon settlement.
The three-storey commercial and office building is boldly designed by Sheppard & Rout Architects as a showcase for the development, finished with a continuous vertical glass façade framed by schist rock and timber cladding. The 344sqm approx. ground floor is presented as an open plan showroom with an entrance lobby with stair and lift access to the upper floors and partitioned bathrooms. The ground floor has potential to suit retail, professional services or hospitality. The second and third floor units represent elevated office floor plates ranging in size between 104sqm to 216sqm (more or less). These thoughtfully designed offices provide A-grade office amenities including fitted mechanical ventilation heating and cooling, elevator access, partitioned bathrooms and open plan configuration which can be purpose-fitted for individual tenant requirements. The second and third floor benefit from impressive views of the Remarkable mountain range protected by a master planned viewing corridor ensuring long-term uninterrupted views. Each unit benefits from allocated and shared car parking.