Now Selling

Commercial B2

Eleven individually titled freehold commercial units at Lot 200, Waipuna Rise. Pre-selling now, with completion expected late 2027.

Reviewed by William Gubb, Sales Consultant, Bayleys Queenstown (Licensed REAA 2008) · Last updated

Comprising six two-storey freehold retail/office premises with dual-key access, plus five unit-titled office suites within a three-storey landmark building. Designed by Sheppard & Rout Architects, with structural, services and urban design input from Beca, John Edmonds & Associates and Reset Urban Design.

Address: Lot 200, Waipuna Rise, 111 Ladies Mile, Frankton, Queenstown 9300, New Zealand. (Commercial precinct address — confirm final legal address with client before publishing.)

Gallery

Click any image to view full-size — use the arrow keys or on-screen arrows to browse.

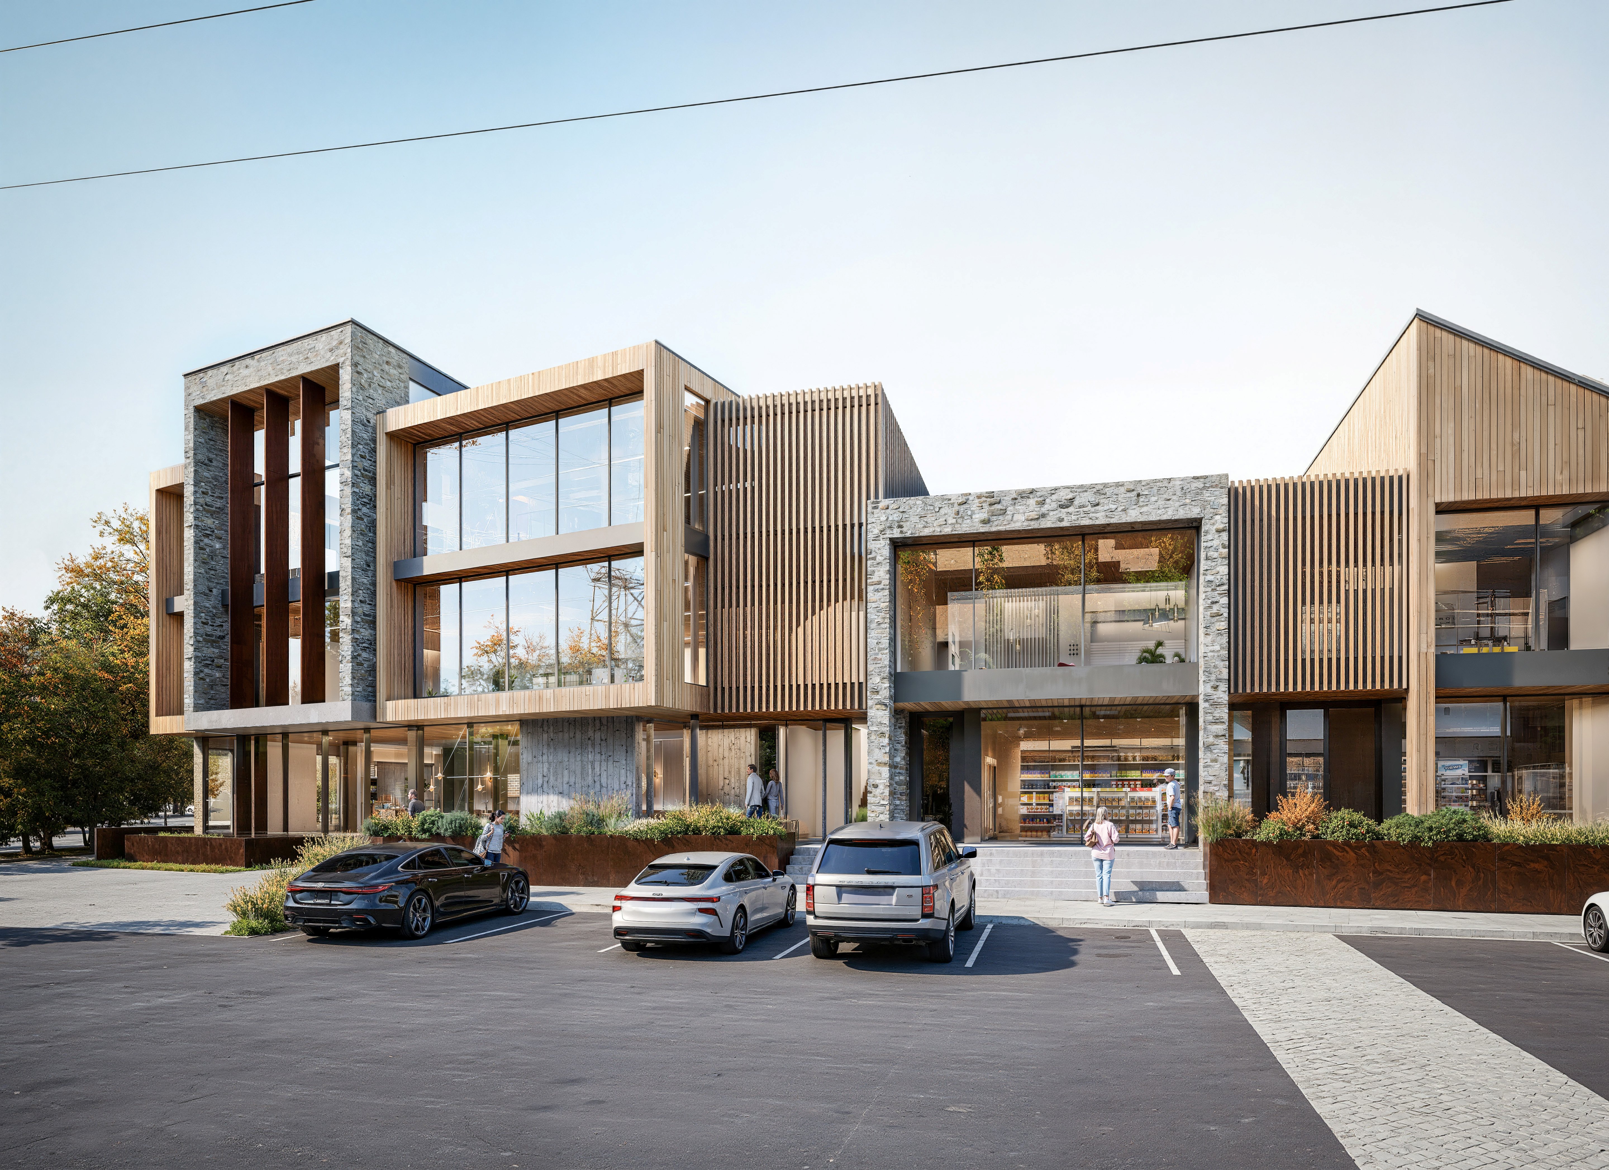
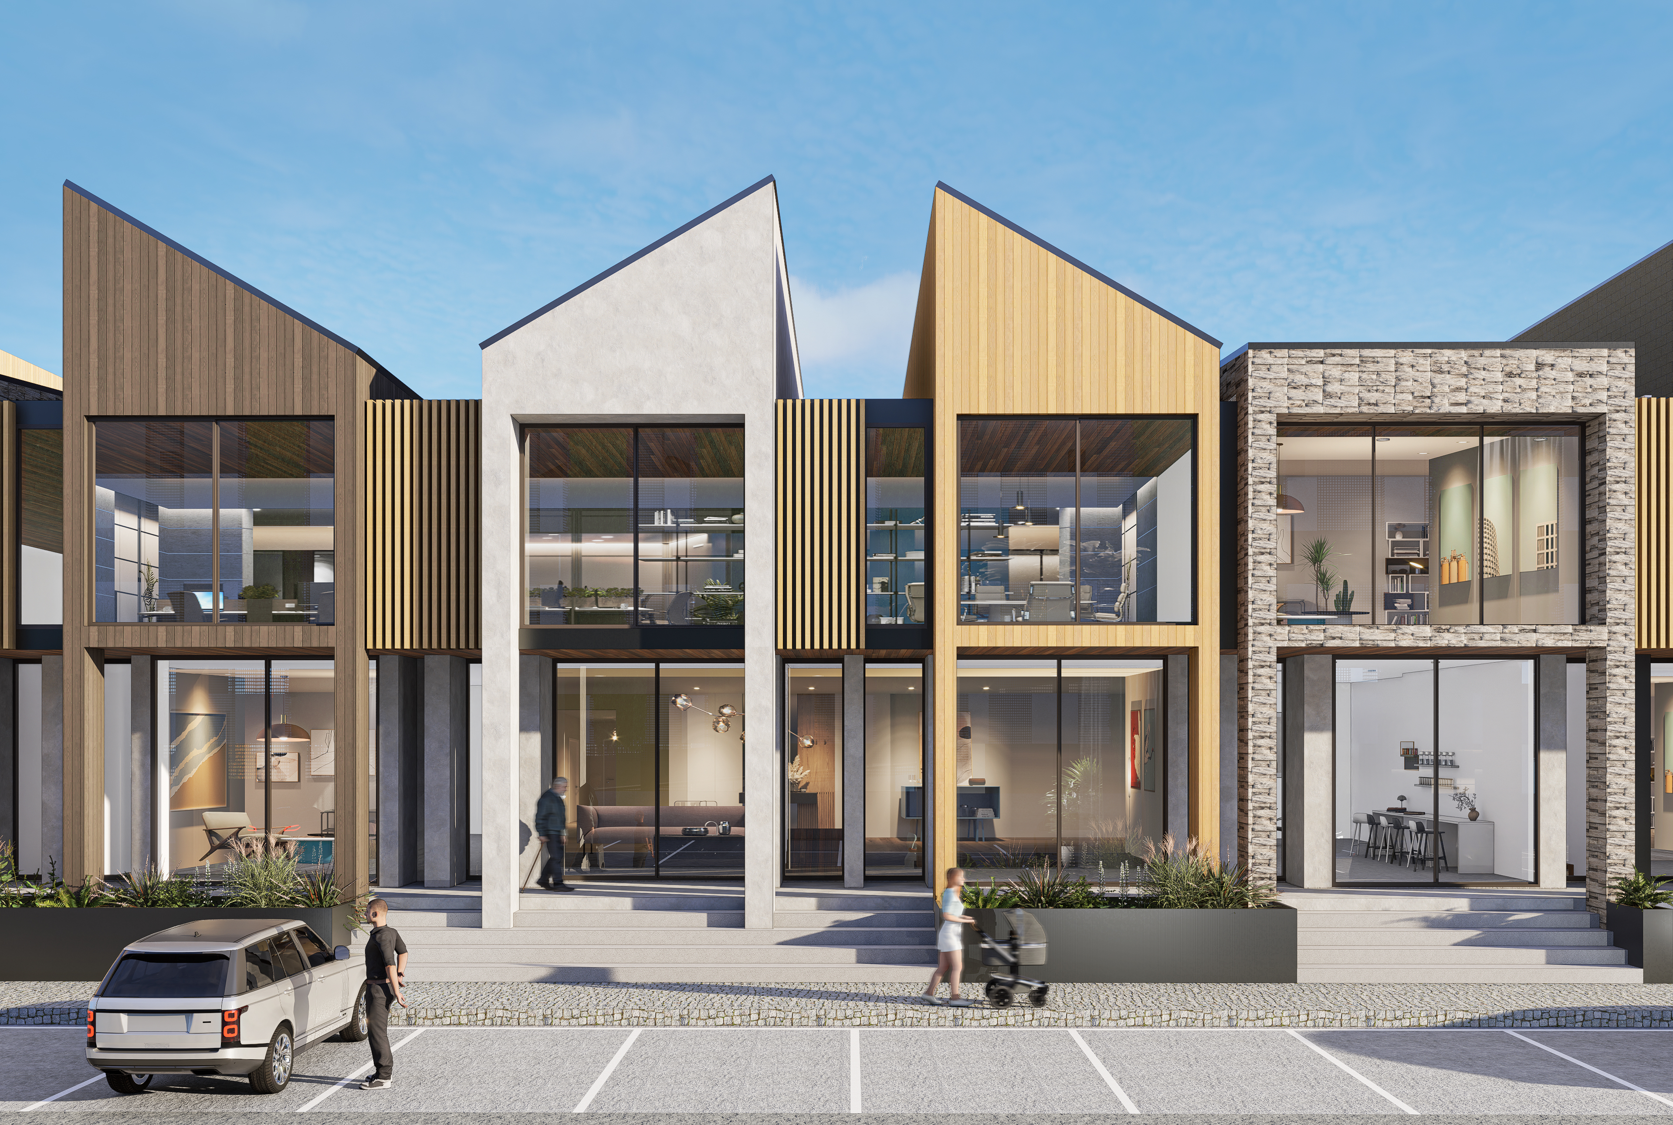
Waipuna Rise Commercial B2 exterior render

Considered Design

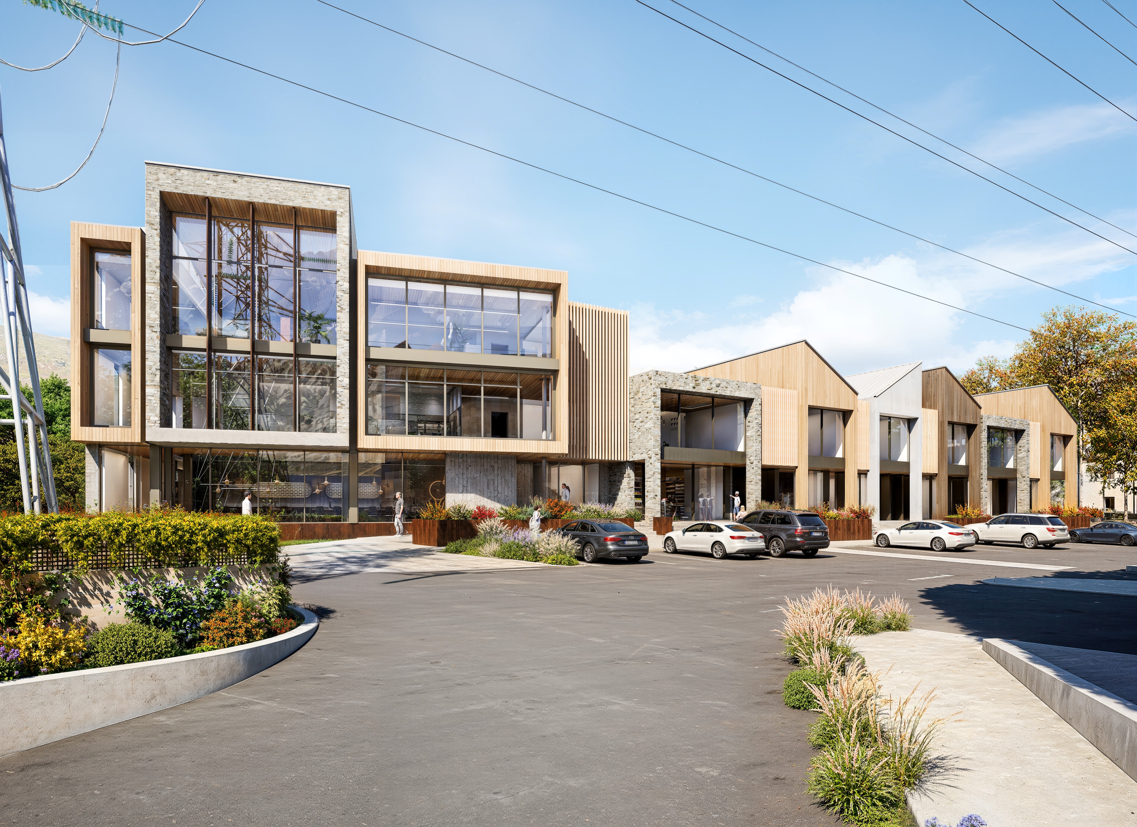
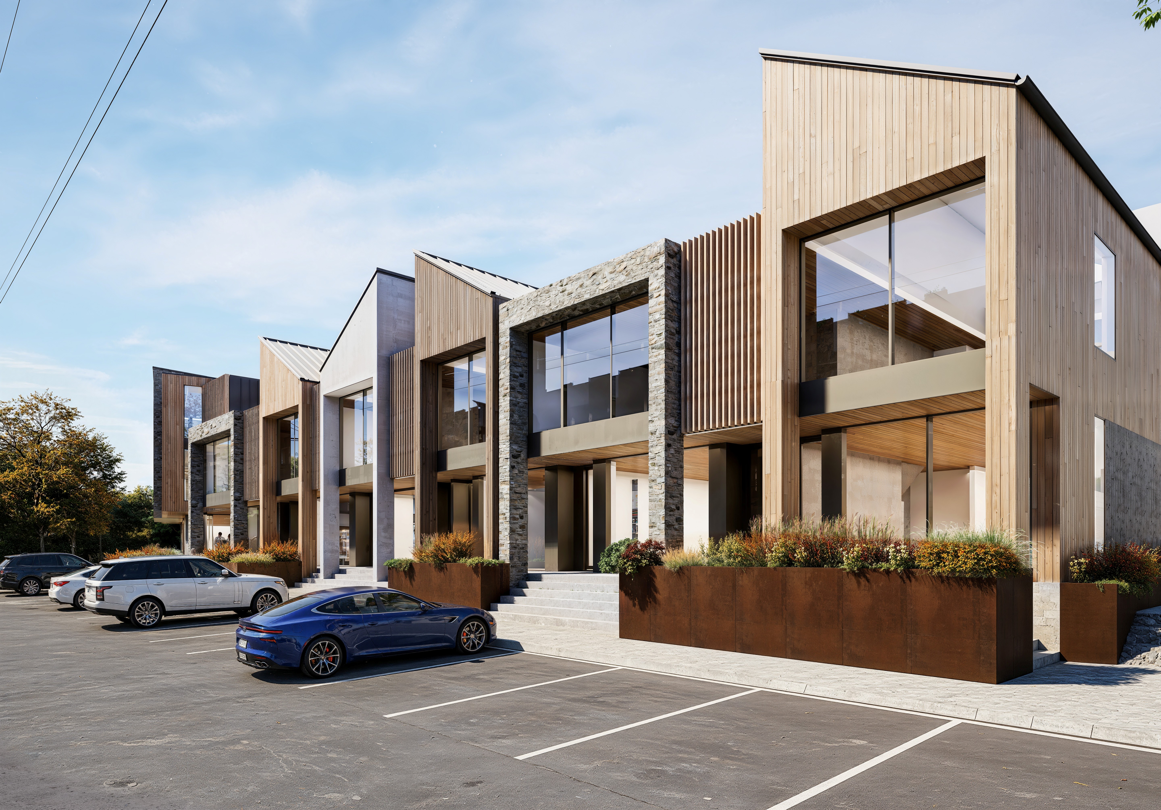
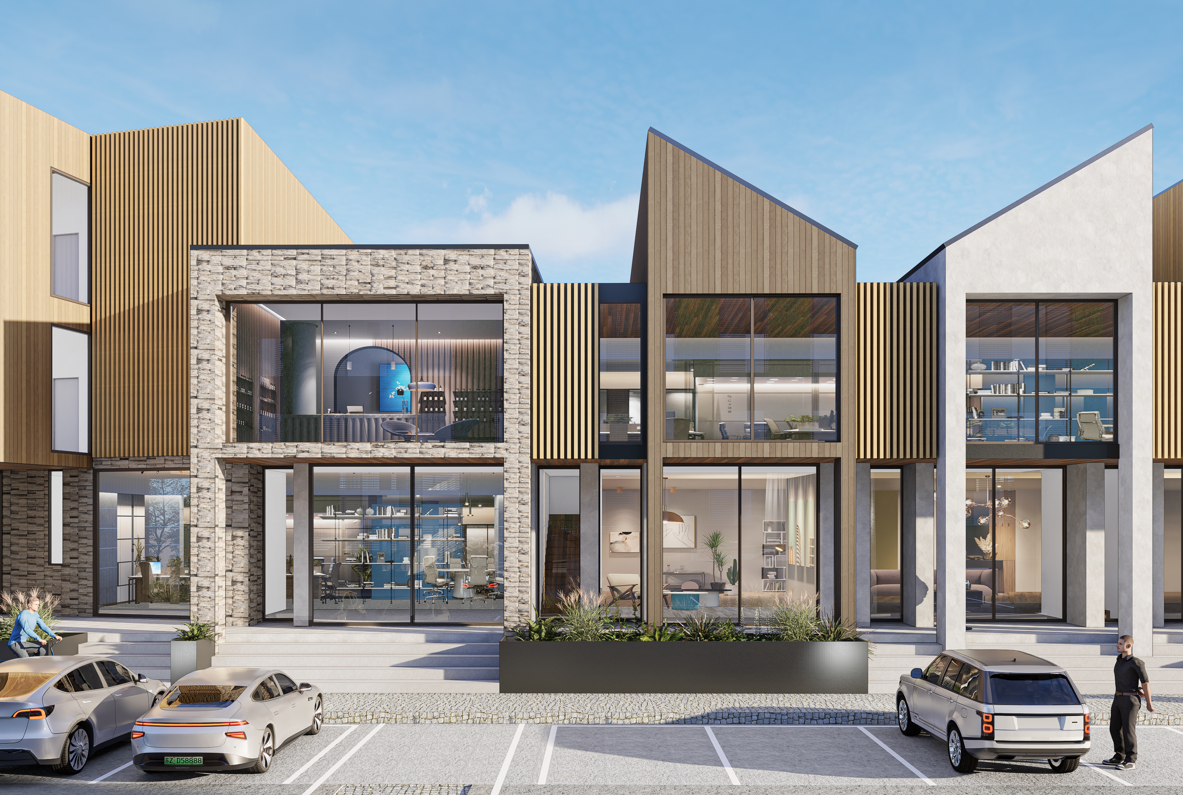
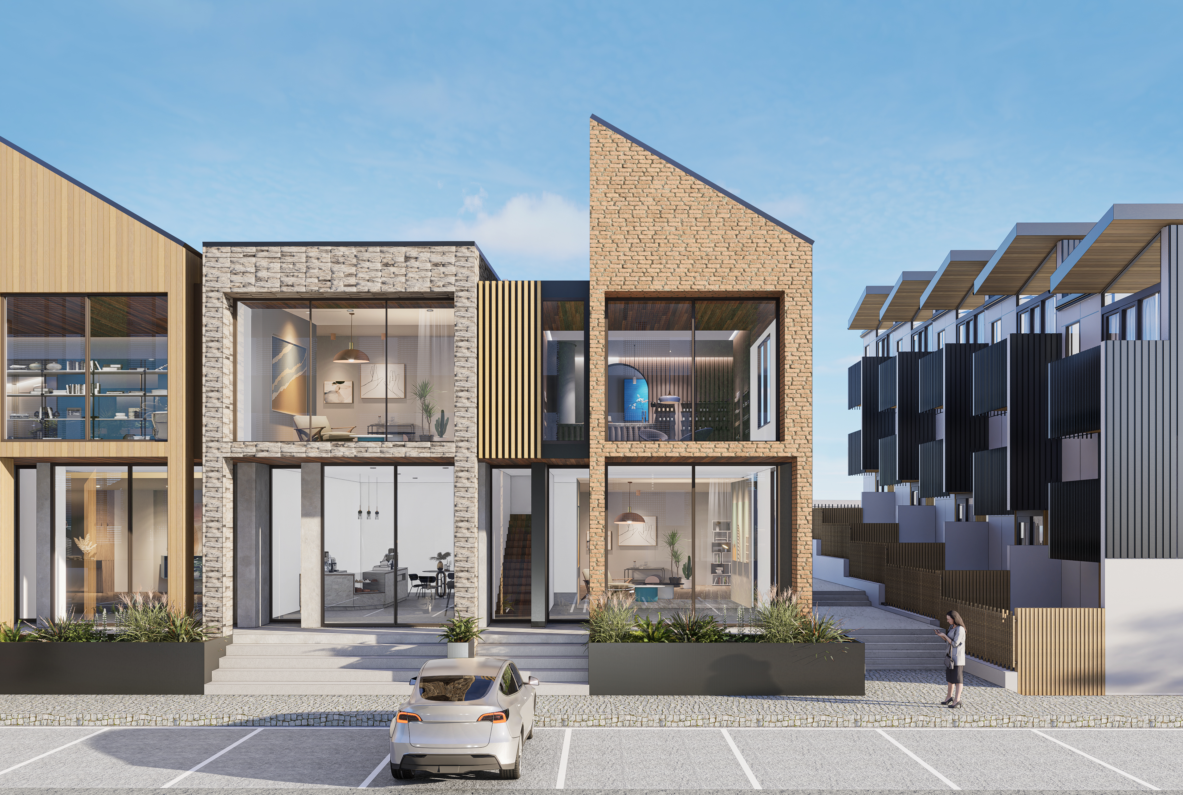
Each of the six commercial units has a distinct and bespoke design with individualised cladding, roof lines and façades creating a bold aesthetic underpinning the appeal to businesses. The configuration of each unit maximises functional floor areas across each level with separate stair access to the first-floor offices. The premises come complete with fixed floor coverings, two bathrooms, lighting, stopped and painted walls offering a turnkey finish allowing businesses to begin trading immediately upon settlement.

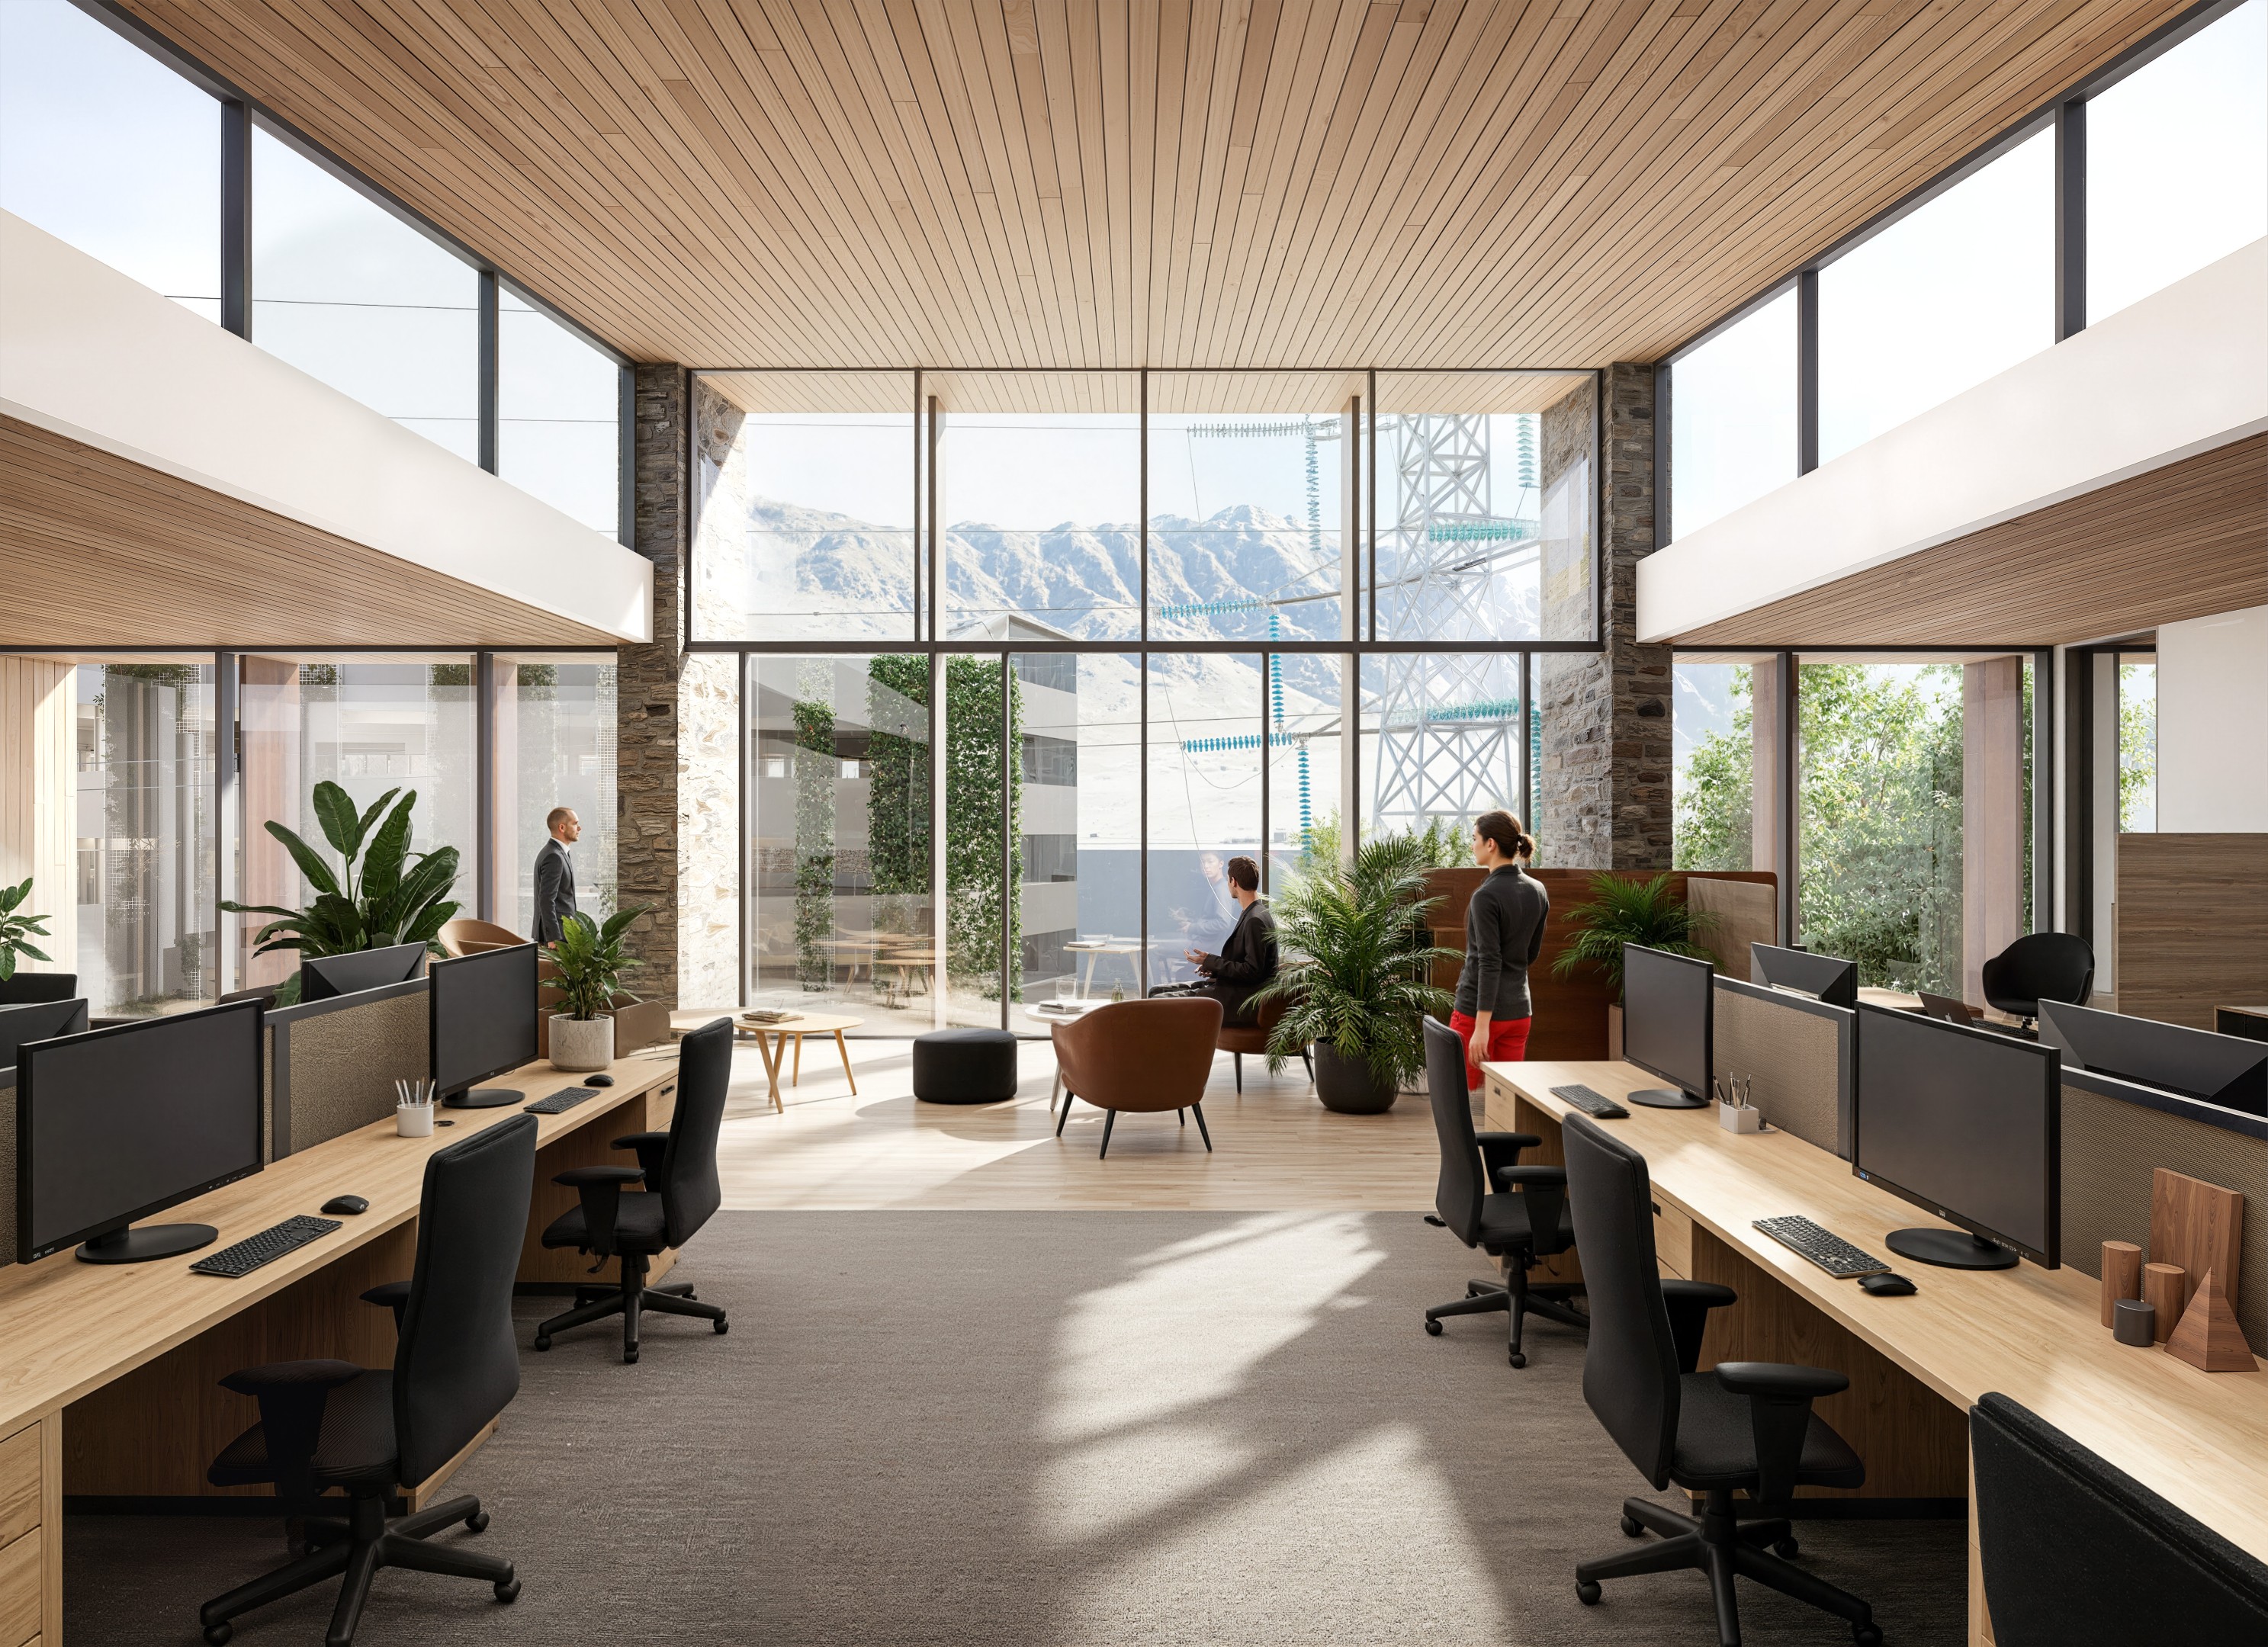
The three-storey commercial and office building is boldly designed by Sheppard & Rout Architects as a showcase for the development, finished with a continuous vertical glass façade framed by schist rock and timber cladding. The 344sqm approx. ground floor is presented as an open plan showroom with an entrance lobby with stair and lift access to the upper floors and partitioned bathrooms. The ground floor has potential to suit retail, professional services or hospitality. The second and third floor units represent elevated office floor plates ranging in size between 104sqm to 216sqm (more or less). These thoughtfully designed offices provide A-grade office amenities including fitted mechanical ventilation heating and cooling, elevator access, partitioned bathrooms and open plan configuration which can be purpose-fitted for individual tenant requirements. The second and third floor benefit from impressive views of the Remarkable mountain range protected by a master planned viewing corridor ensuring long-term uninterrupted views. Each unit benefits from allocated and shared car parking.

Waipuna Rise Commercial B2 Units 2 & 3 render

Unit Schedule

Areas per architect's floor plans. Figures are approximate and subject to final survey/titling — refer to the full floor plans for detail. Click a column heading to sort, or use the filters below.

Unit Building Levels GFA (m²) NLA (m²) Type Status
Unit 1–GAnchor Building (Unit 1)Ground311.74296.78Showroom / retail — incl. lift, stairs, entrance lobby & toilets, 4 carparksNow Selling
Unit 1–1AAnchor Building (Unit 1)First104.2091.64Office suite + shared amenities/lobby, 2 carparksNow Selling
Unit 1–1BAnchor Building (Unit 1)First216.20203.64Office suite + shared amenities/lobbyNow Selling
Unit 1–2AAnchor Building (Unit 1)SecondRefer to full floor plans (PDF)Office suiteNow Selling
Unit 1–2BAnchor Building (Unit 1)SecondRefer to full floor plans (PDF)Office suiteNow Selling
Unit 2Two-storey dual-keyGround + First229.64216.47Freehold retail/officeNow Selling
Unit 3Two-storey dual-keyGround + First209.57195.34Freehold retail/officeNow Selling
Unit 4Two-storey dual-keyGround + First148.48137.76Freehold retail/officeNow Selling
Unit 5Two-storey dual-keyGround + First150.72135.74Freehold retail/officeNow Selling
Unit 6Two-storey dual-keyGround + First146.79135.83Freehold retail/officeNow Selling
Unit 7Two-storey dual-keyGround + First152.11134.24Freehold retail/officeNow Selling

Showing all 11 titles — six two-storey freehold retail/office premises (Units 2–7) plus five unit-titled office suites within the three-storey anchor building (Unit 1).

Pricing and availability current as at time of publishing — contact Bayleys Queenstown to confirm status of individual titles.

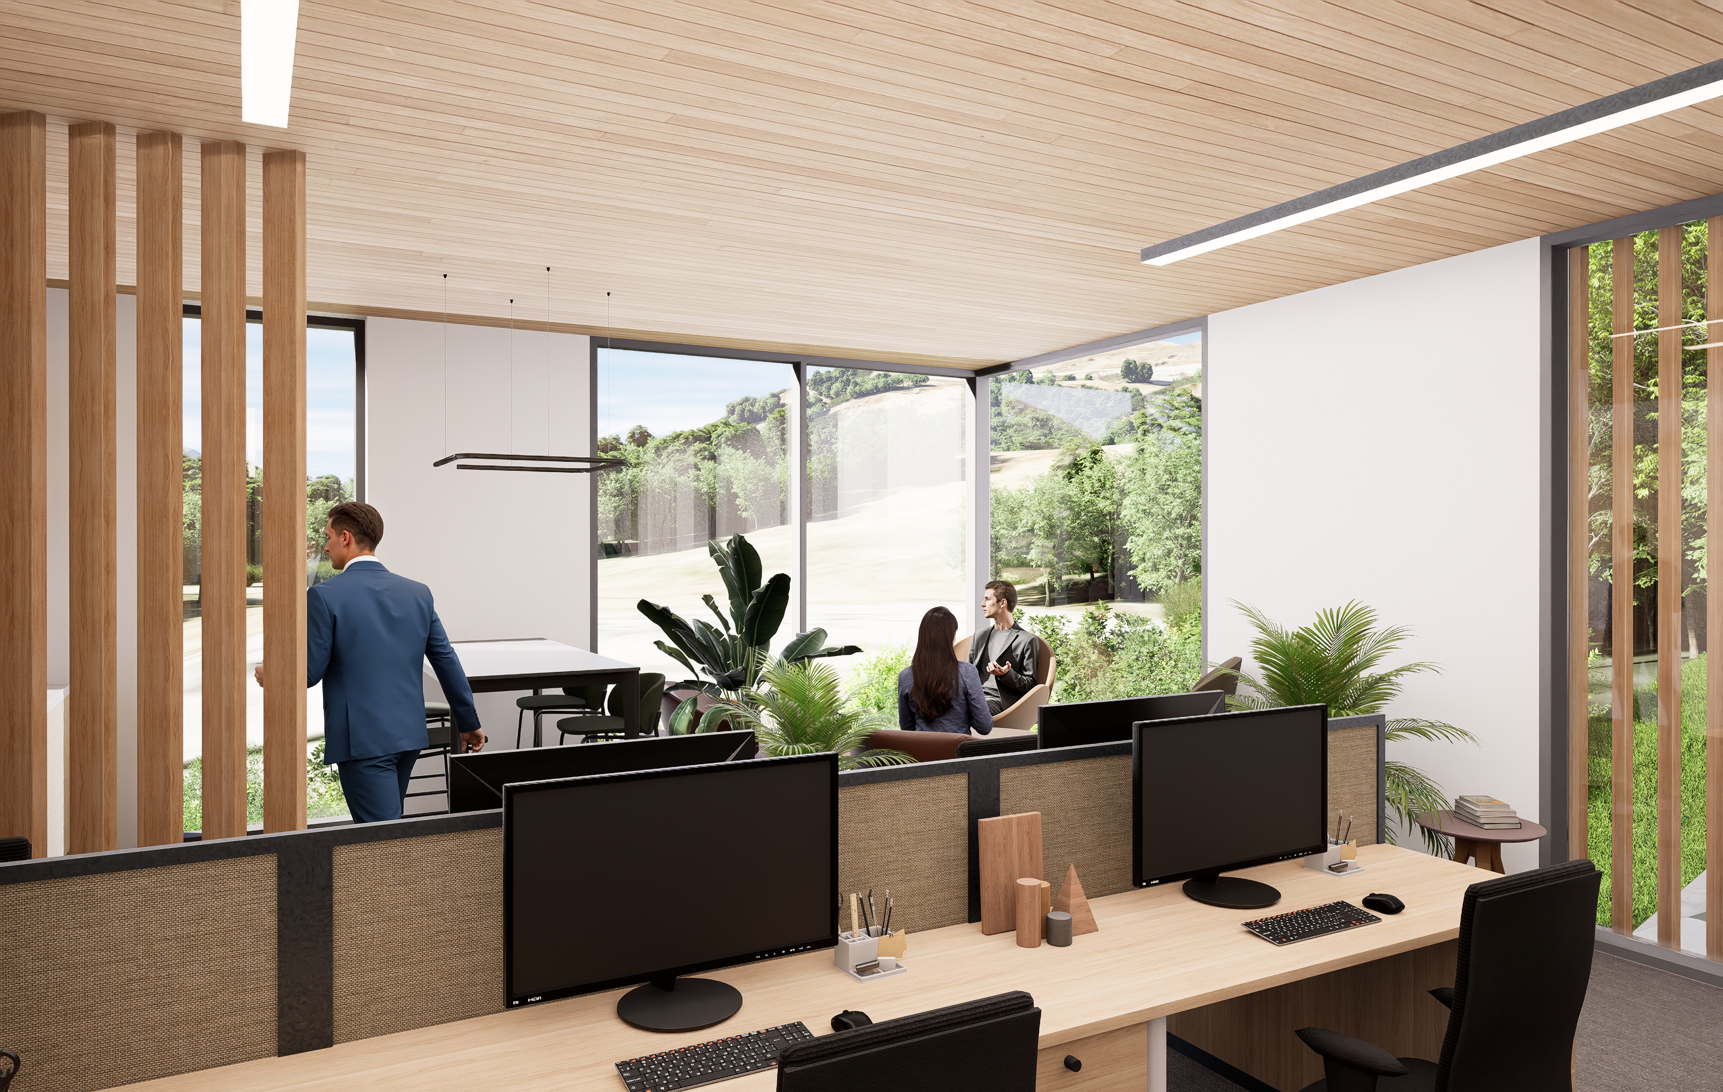
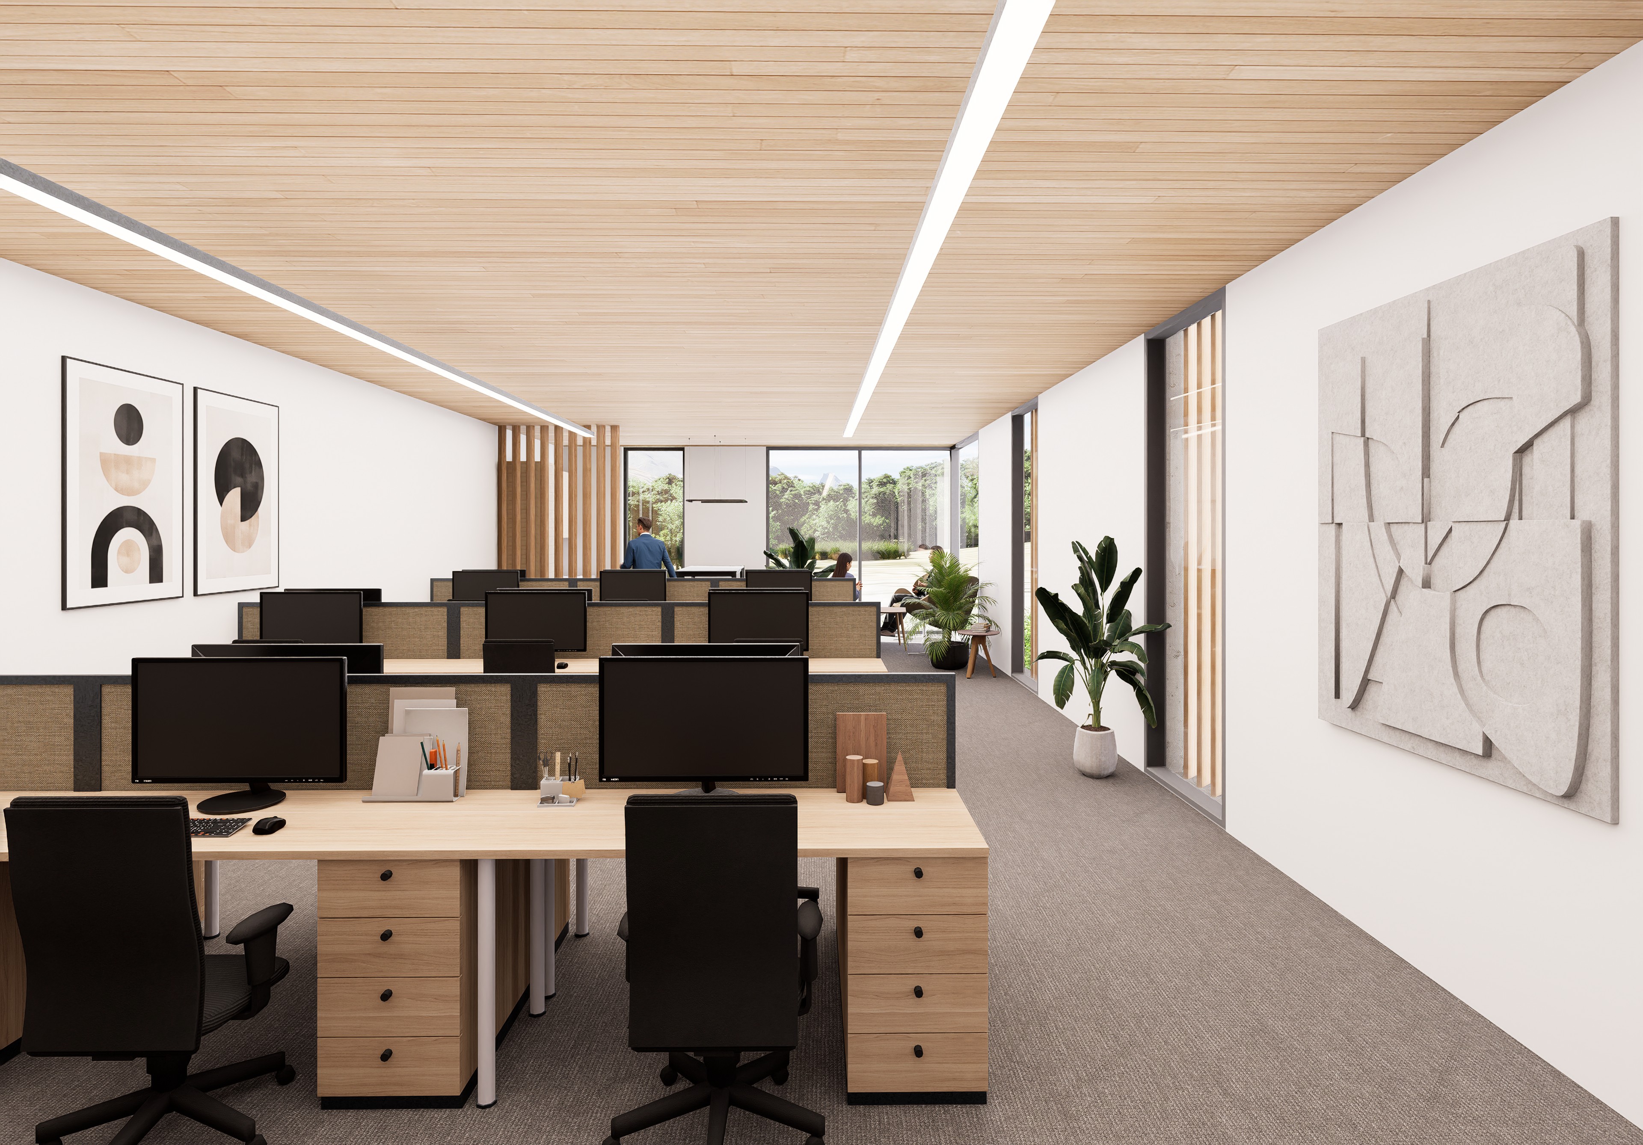
Commercial B2 Unit 1-1A interior fitout render

Specifications & Features

  • Polished concrete flooring to ground floor, carpet tiles to first floor
  • Walls gib-stopped and painted white
  • Power outlets provided on each wall
  • LED light fittings throughout
  • False ceiling
  • Mechanical ventilation
  • Heat pump to first floor, with provision for a heat pump on ground floor
  • Bathroom provided on both ground and first floor
  • Provision for kitchenette on first floor

Floor Plans & Downloads

Everything you need to review Commercial B2 in detail — unit floor plans, the wider precinct masterplan, and the full information memorandum.

Full Unit Floor Plans

PDF · 7.5 MB

Download

Precinct Masterplan

PDF · 548 KB

Download

Commercial Information Memorandum

PDF · 2.0 MB

Download

Precinct Flythrough

Take a virtual flight over the Waipuna Rise Commercial precinct.

Sources: Waipuna Rise Commercial Information Memorandum (Bayleys Queenstown, 2026); unit floor plans and areas per Sheppard & Rout Architects. Figures verified against source documents and current as at the "last updated" date above. Renders are indicative and subject to change.