Waipuna Rise

Office & Showroom Building Coming Soon

A proposed multi-level office and showroom building currently under the Resource Consent process with Sheppard & Rout Architects, featuring ground floor showroom space and upper-level office floorplates with landscaped courtyard.

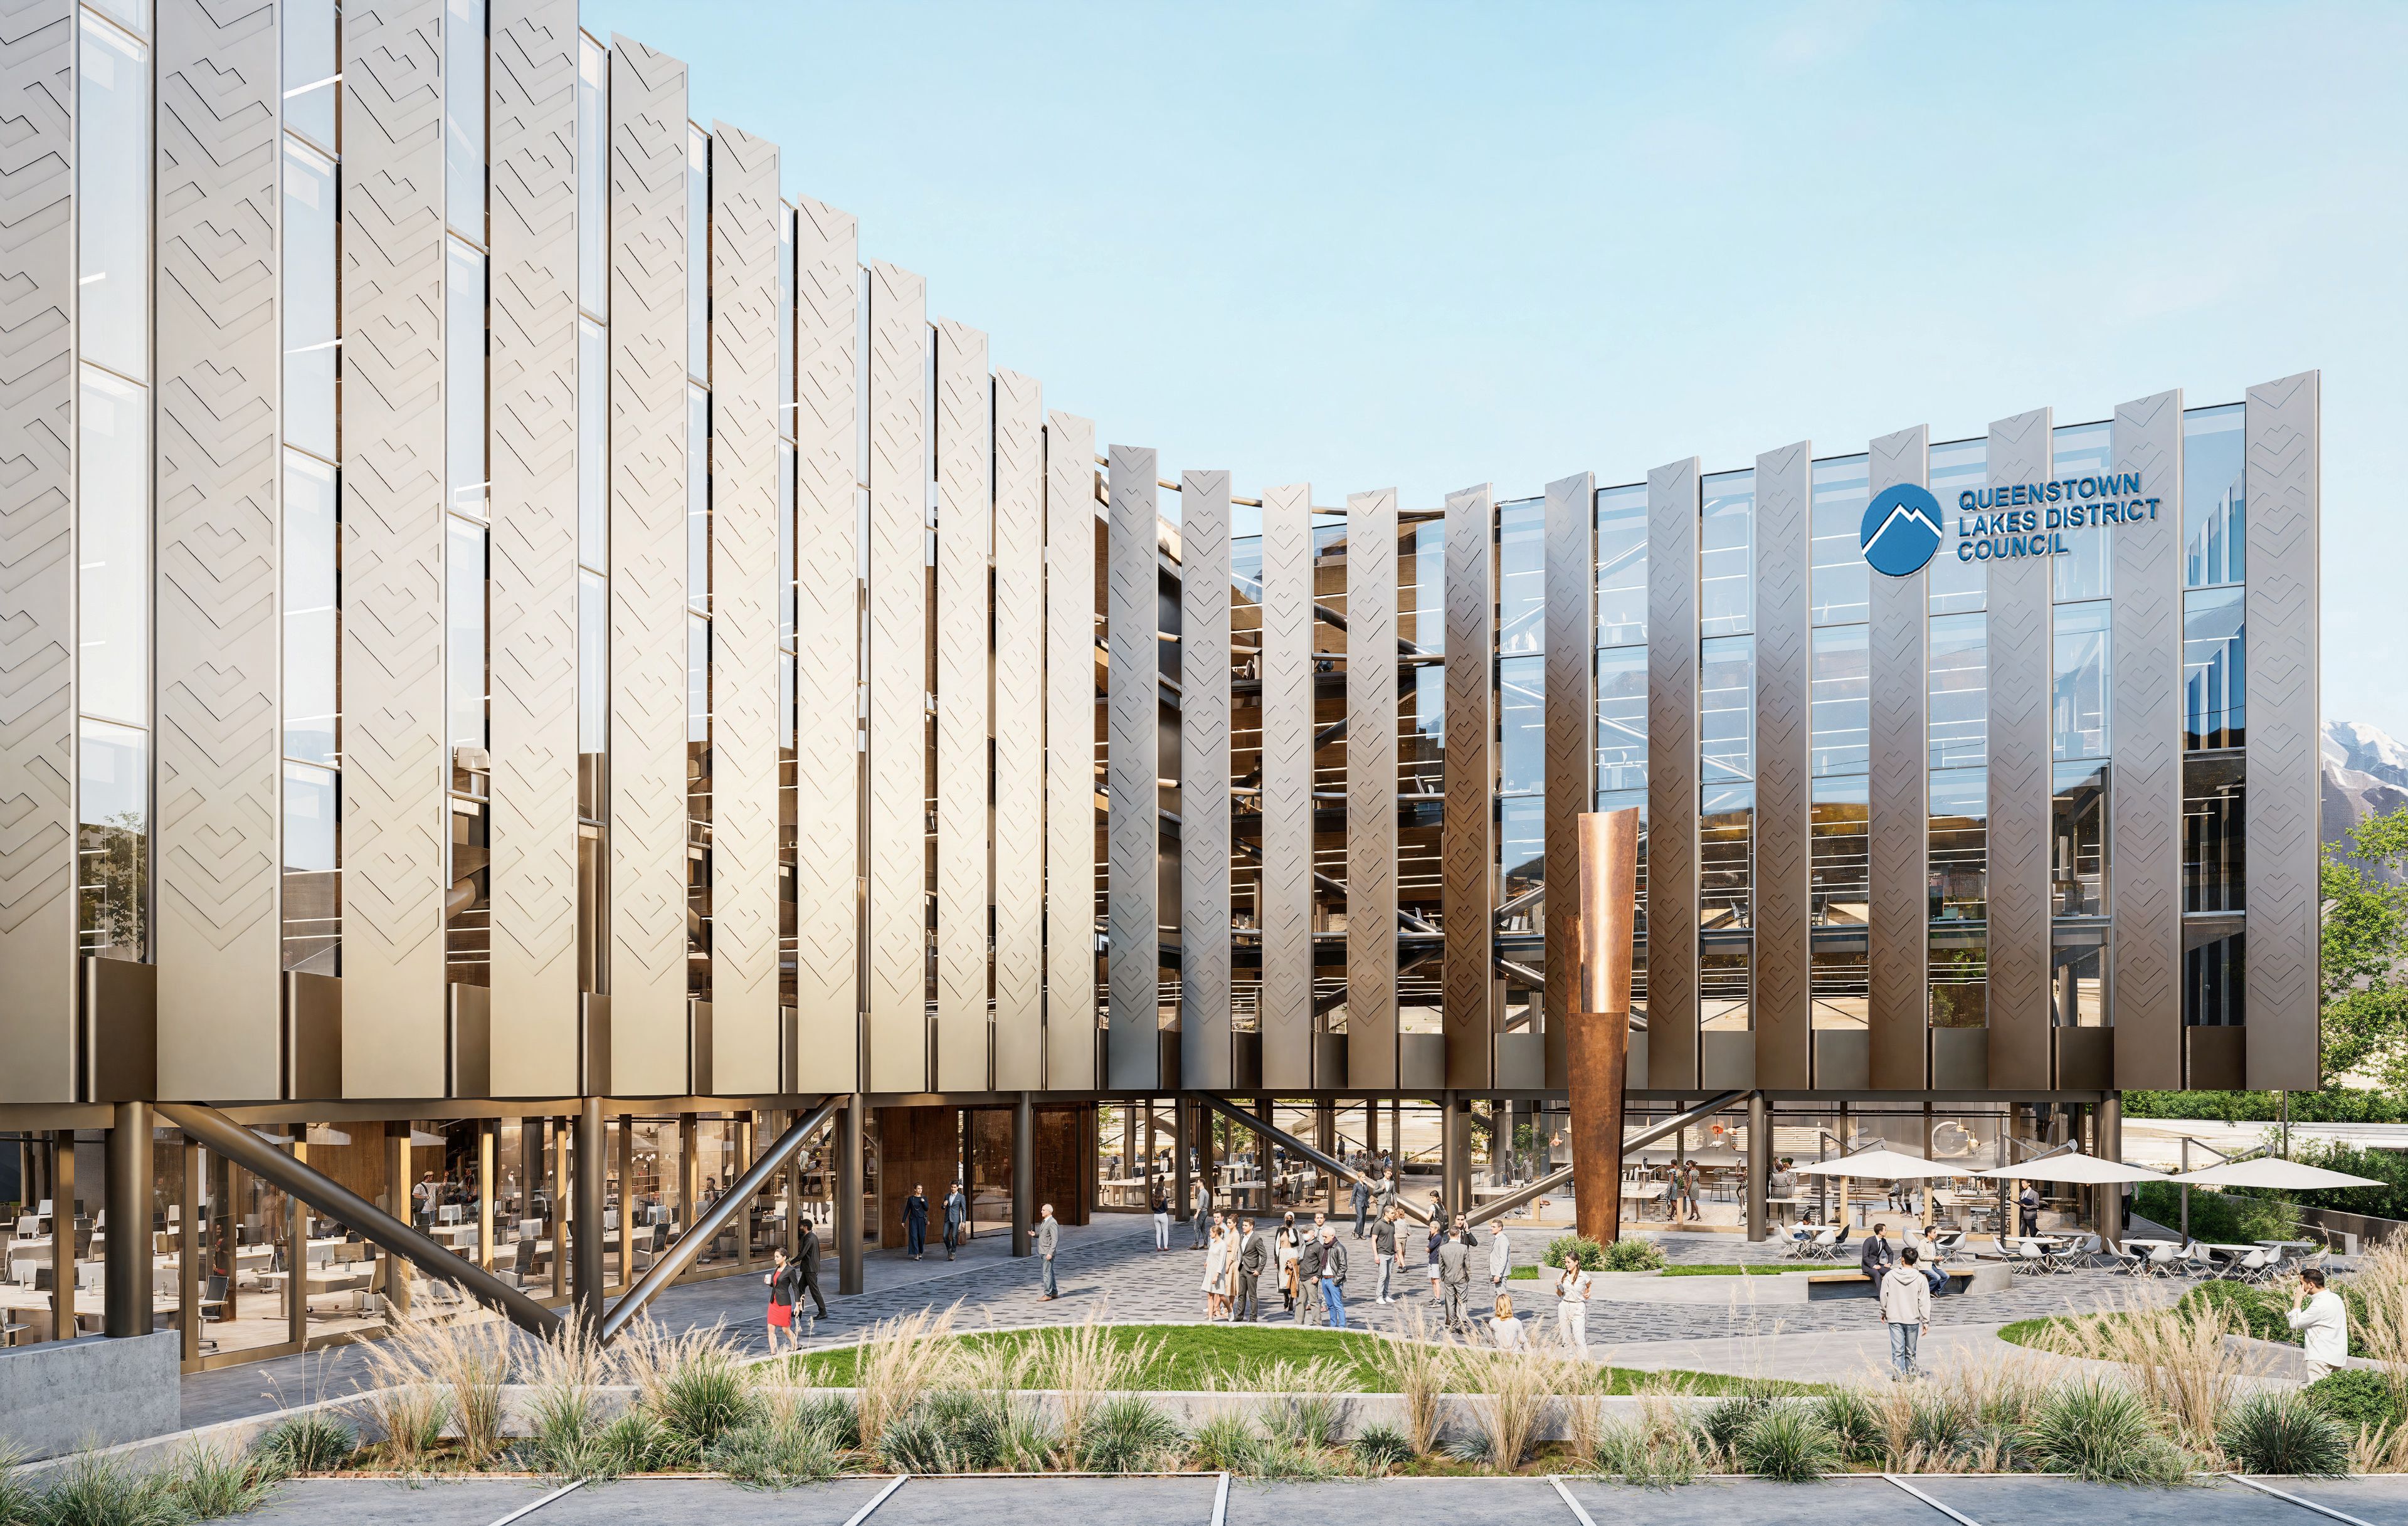
Waipuna Rise Office & Showroom Building front elevation

What we can tell you so far

The Office & Showroom Building is designed by Sheppard & Rout Architects as a multi-level commercial building with ground floor showroom and retail frontage, and upper-level office suites across four floors. The building is integrated into the precinct with a central landscaped courtyard designed by JEA Landscape Architects, providing a high-quality shared amenity for tenants and visitors.

5 Levels

Ground showroom + 4 office floors

Landscaped Courtyard

JEA Landscape Architects

Ground Floor

Showroom & retail frontage

Resource Consent

Sheppard & Rout Architects
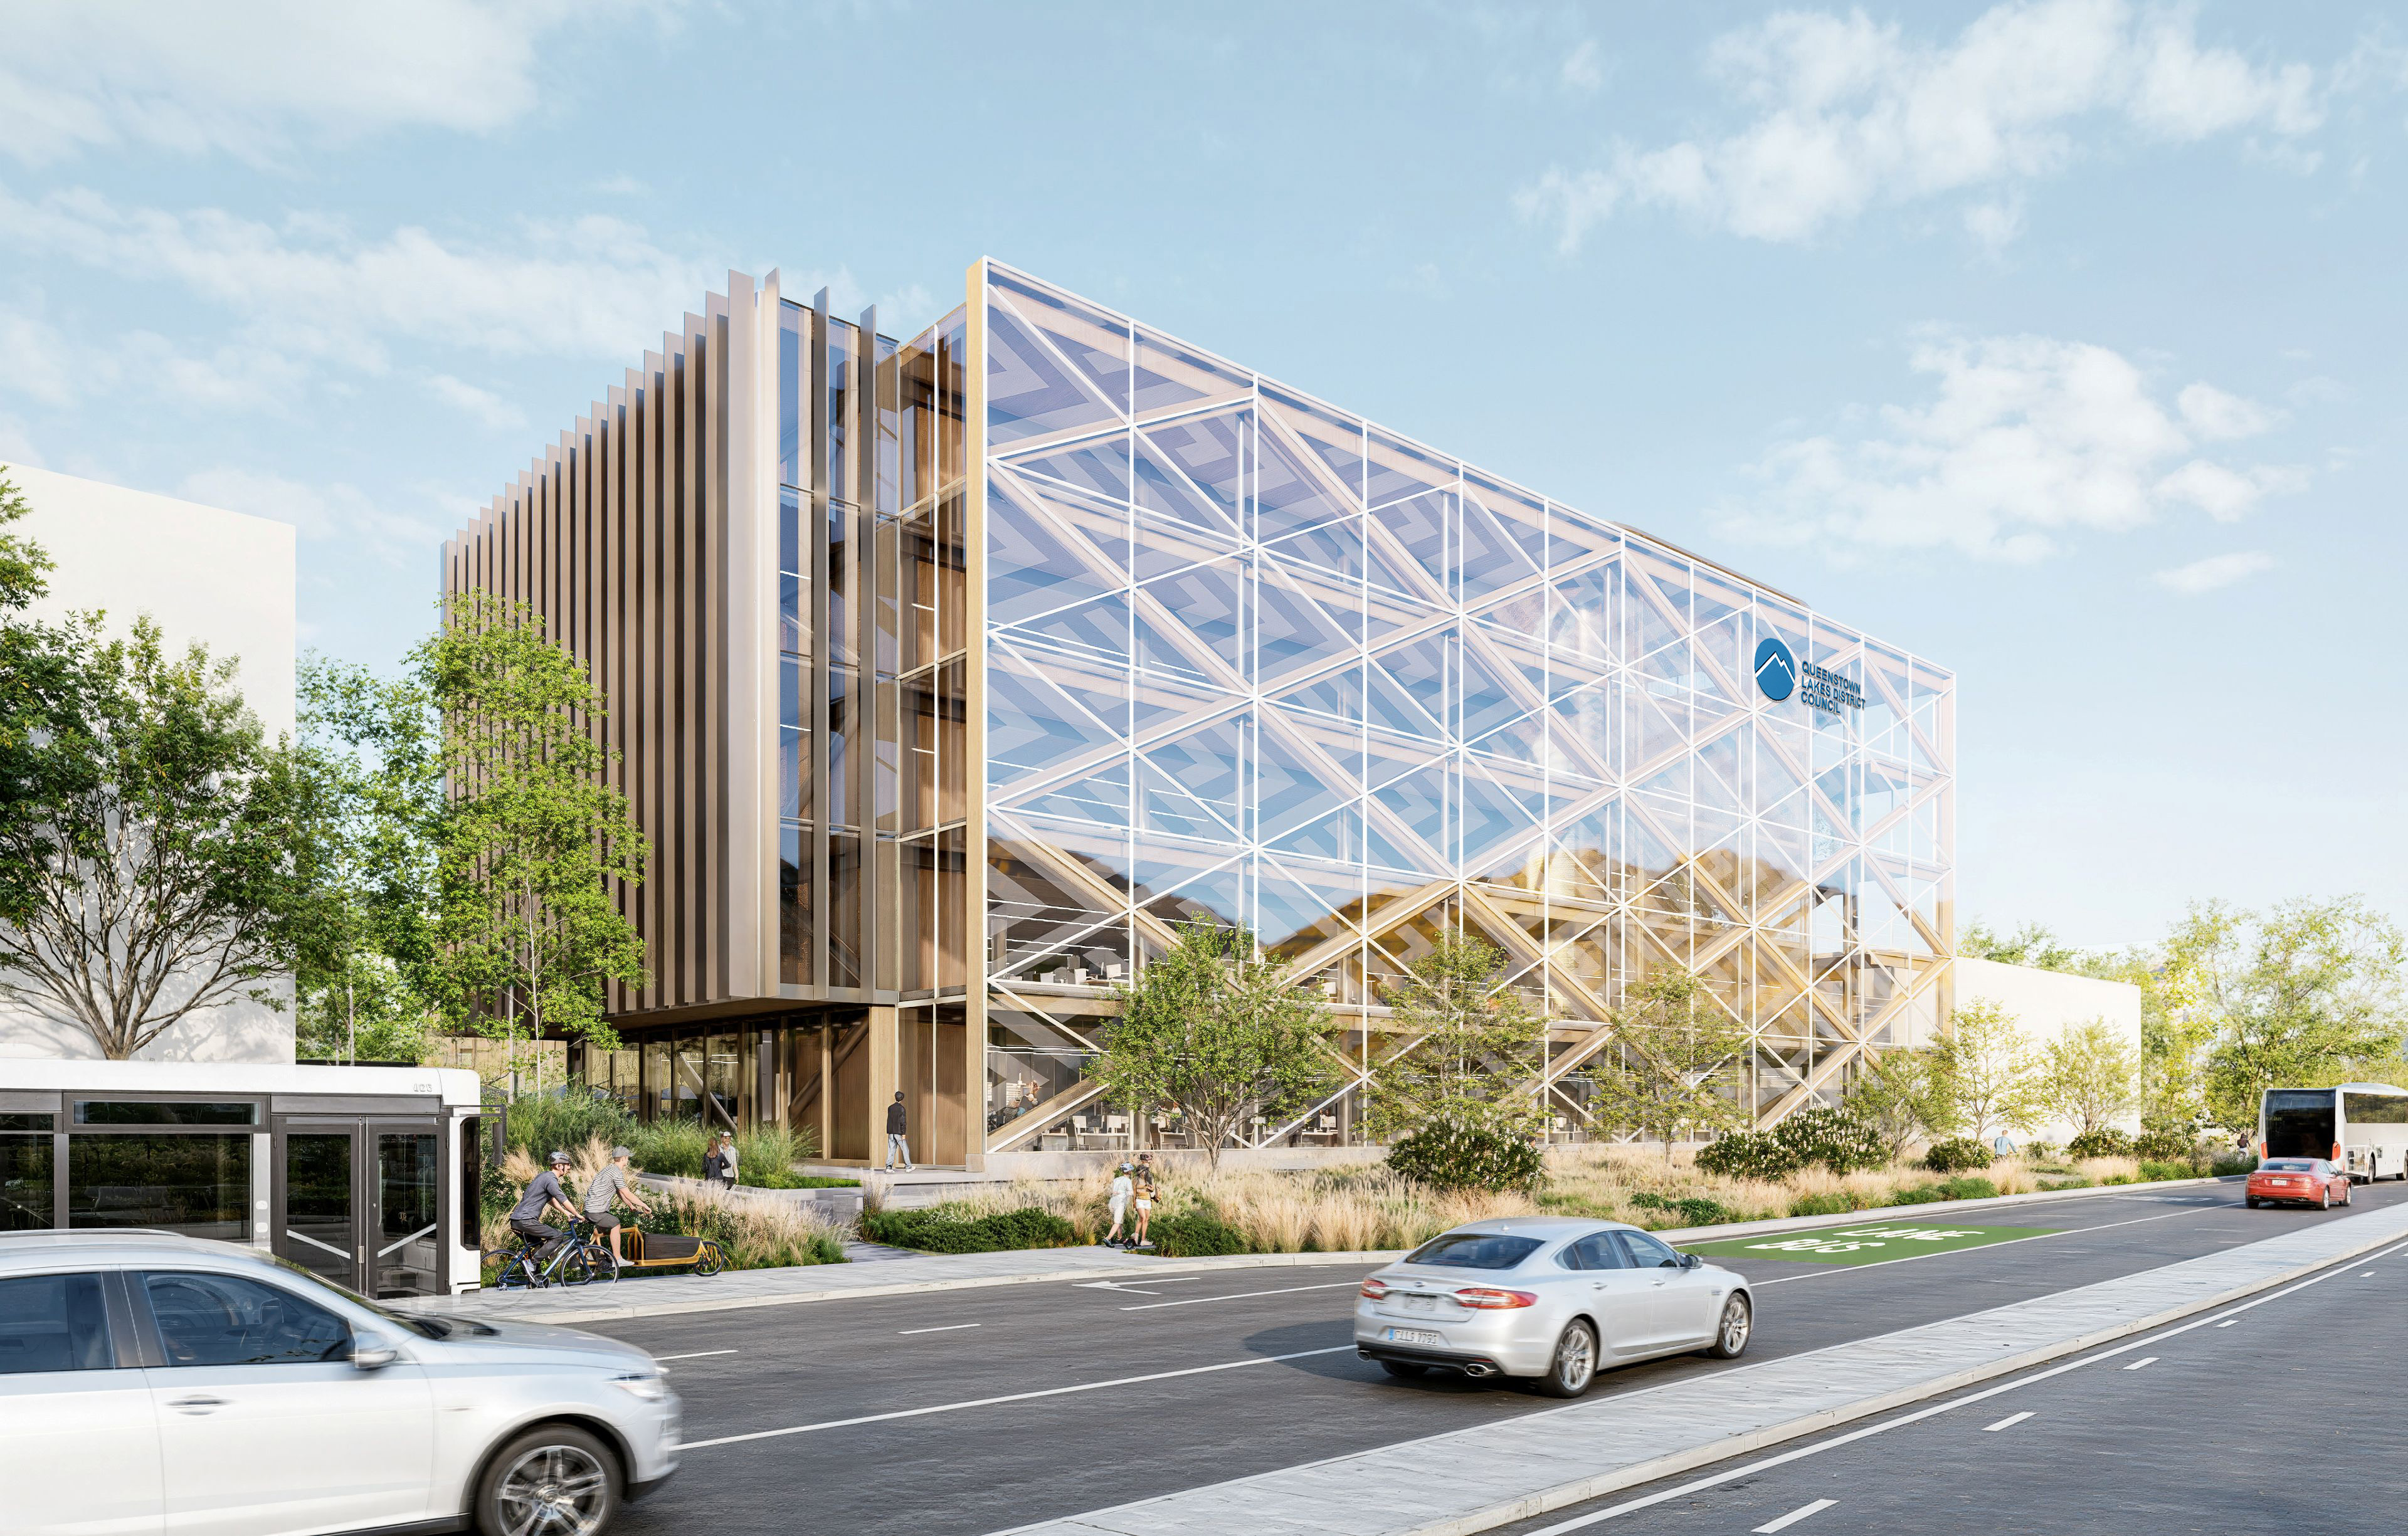
Architectural Renders

Indicative renders — subject to change.

Front elevation

Front elevation

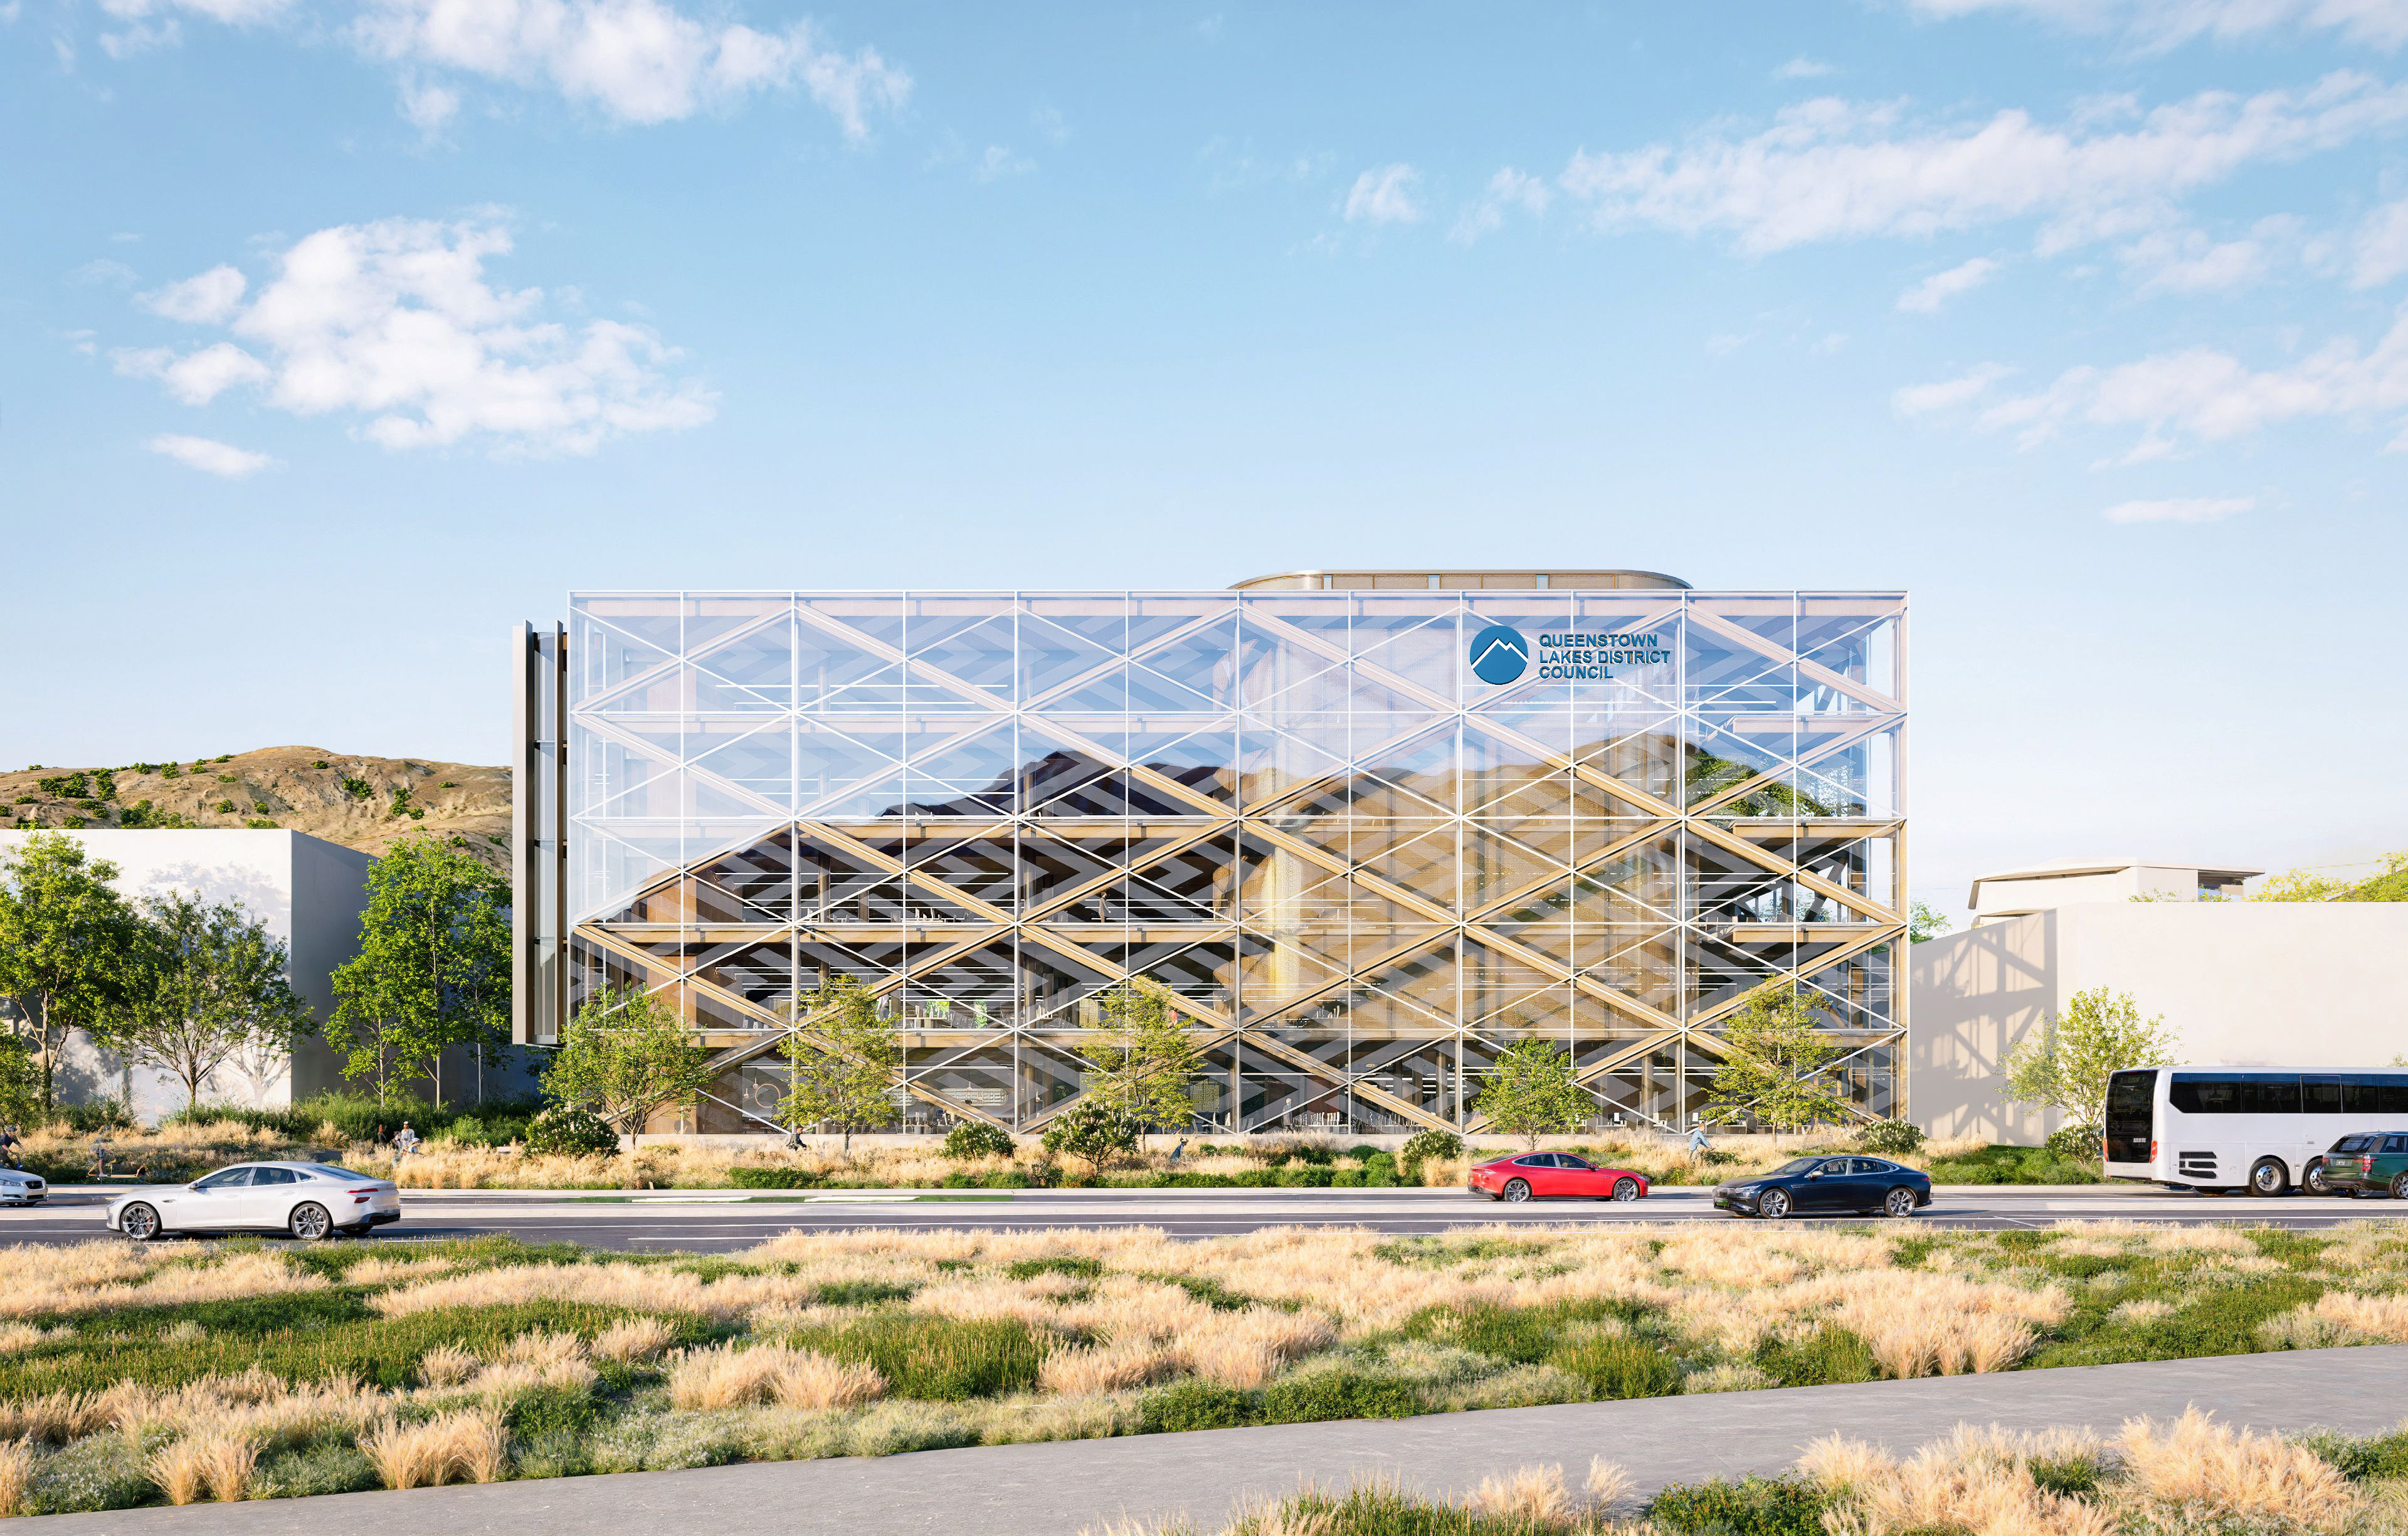
Ladies Mile corridor streetscape

Ladies Mile corridor streetscape

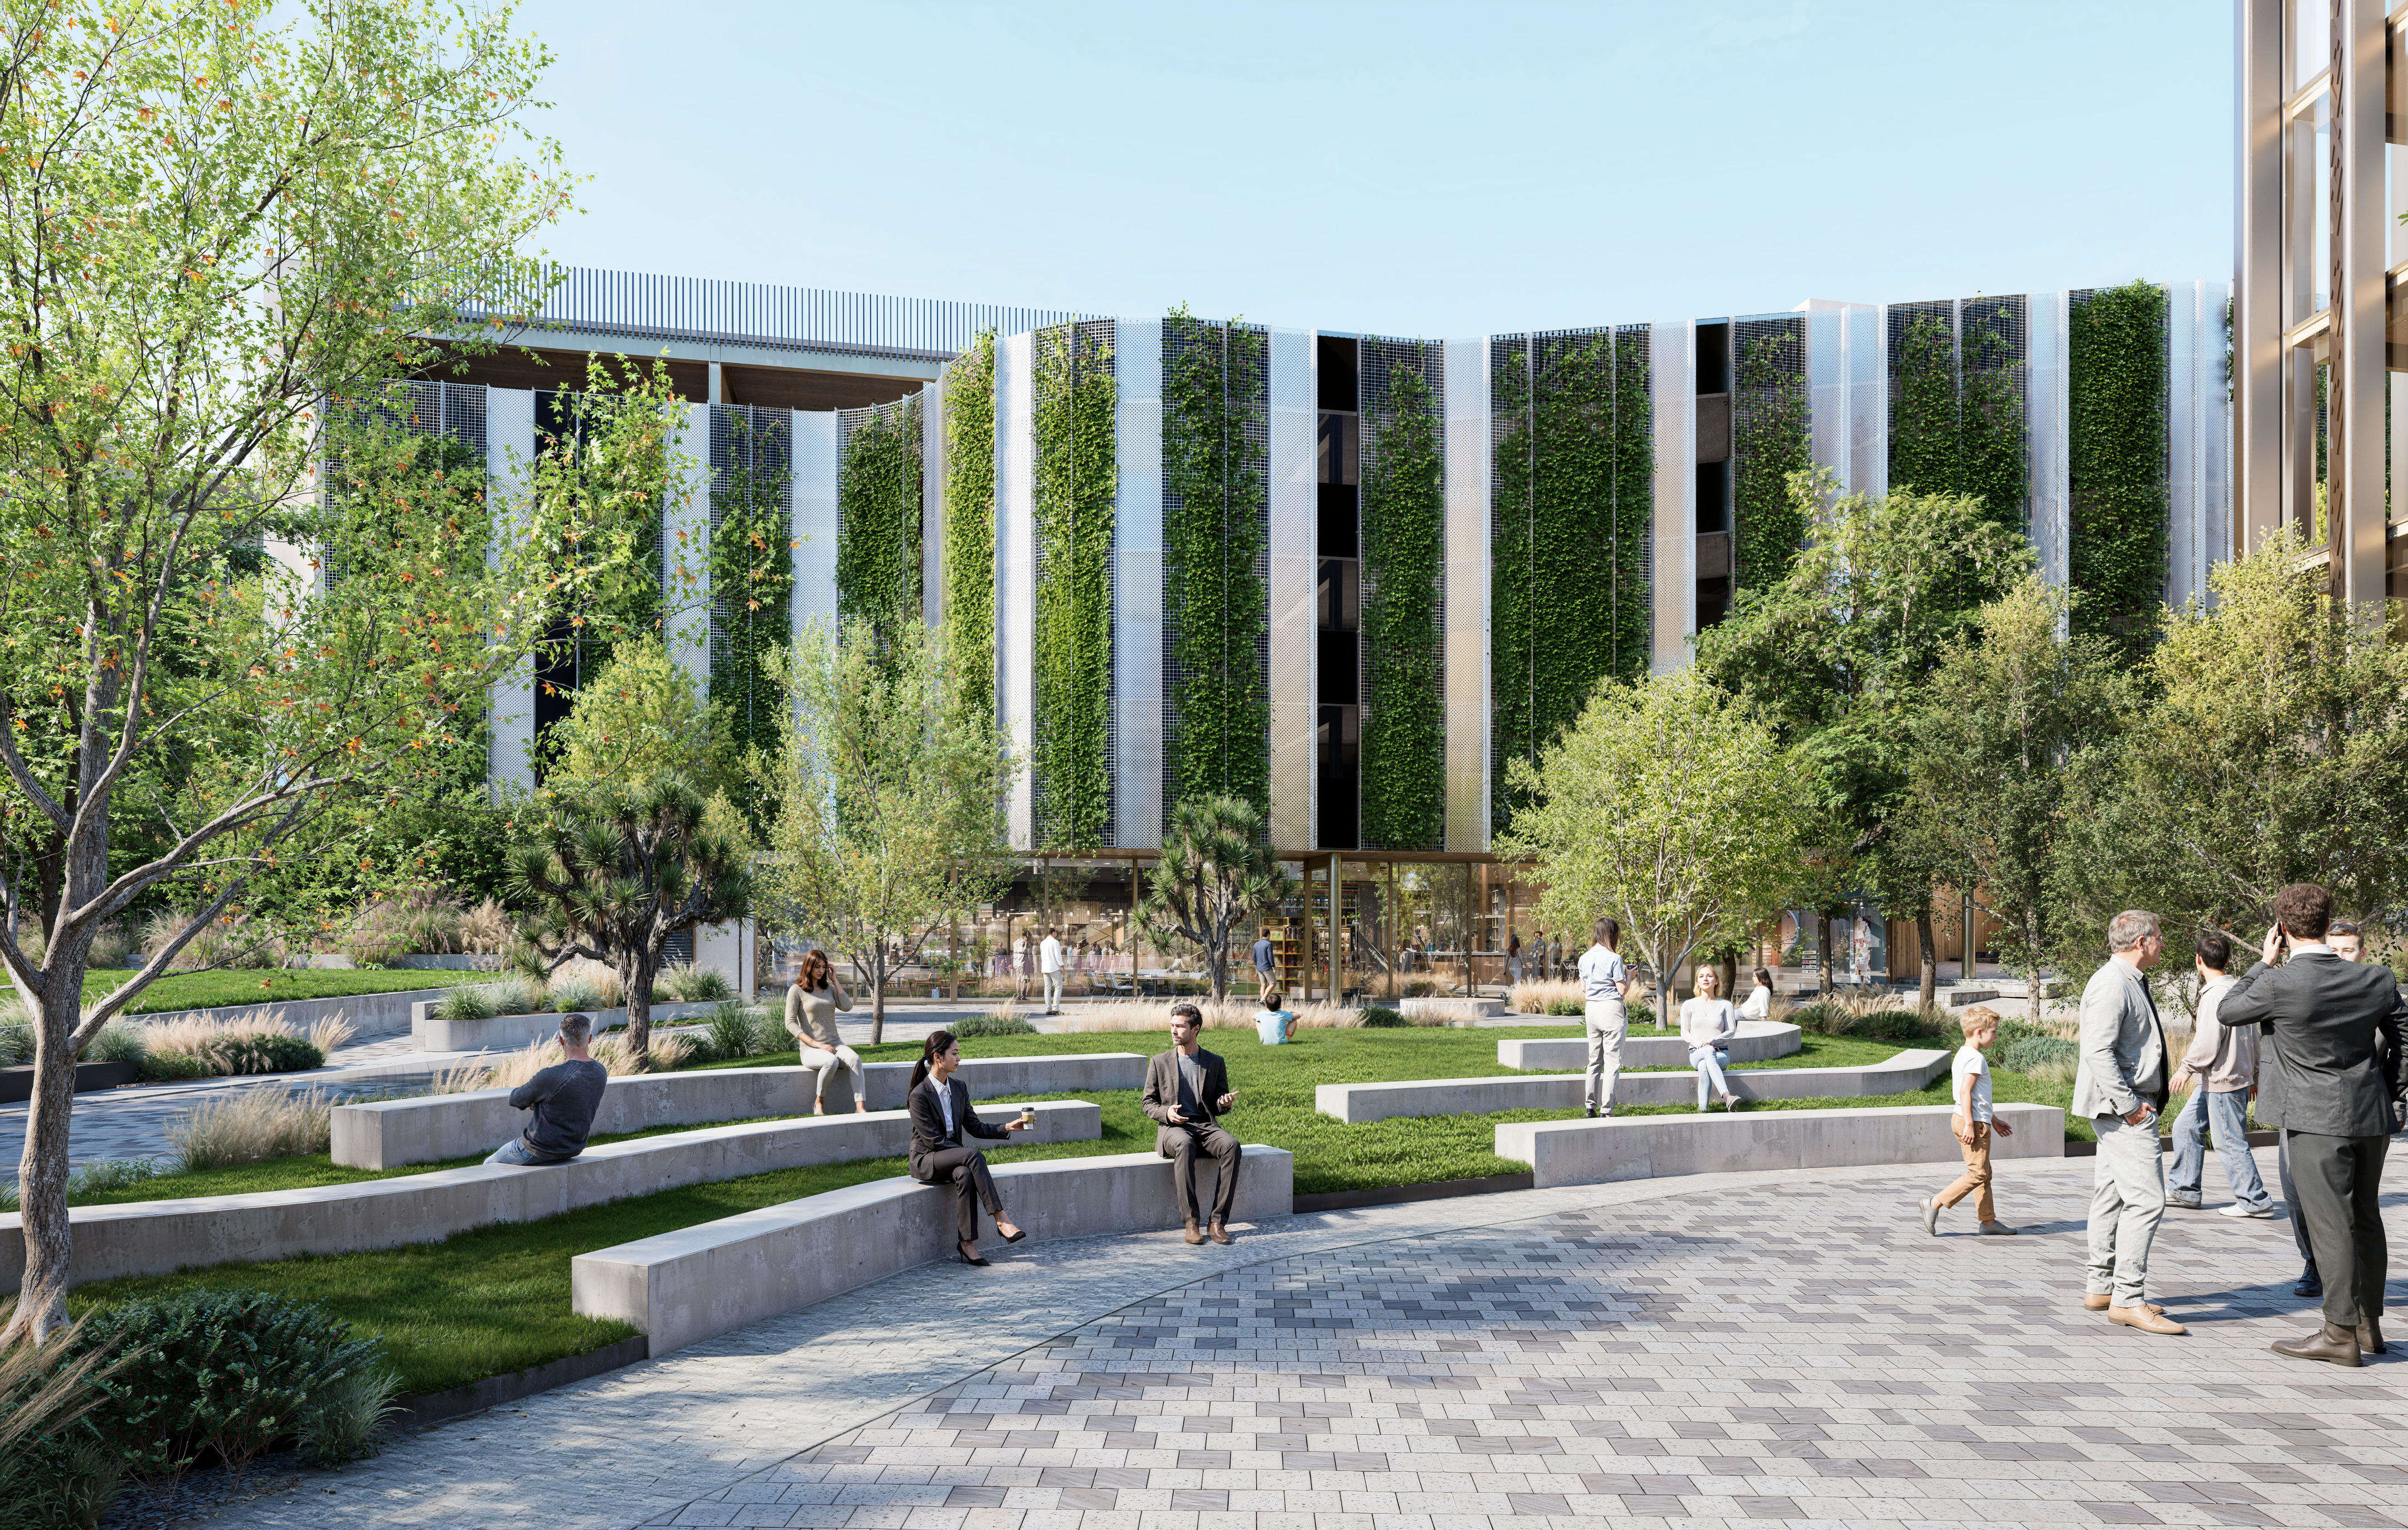
Central landscaped courtyard

Central landscaped courtyard

Wider courtyard perspective

Wider courtyard perspective

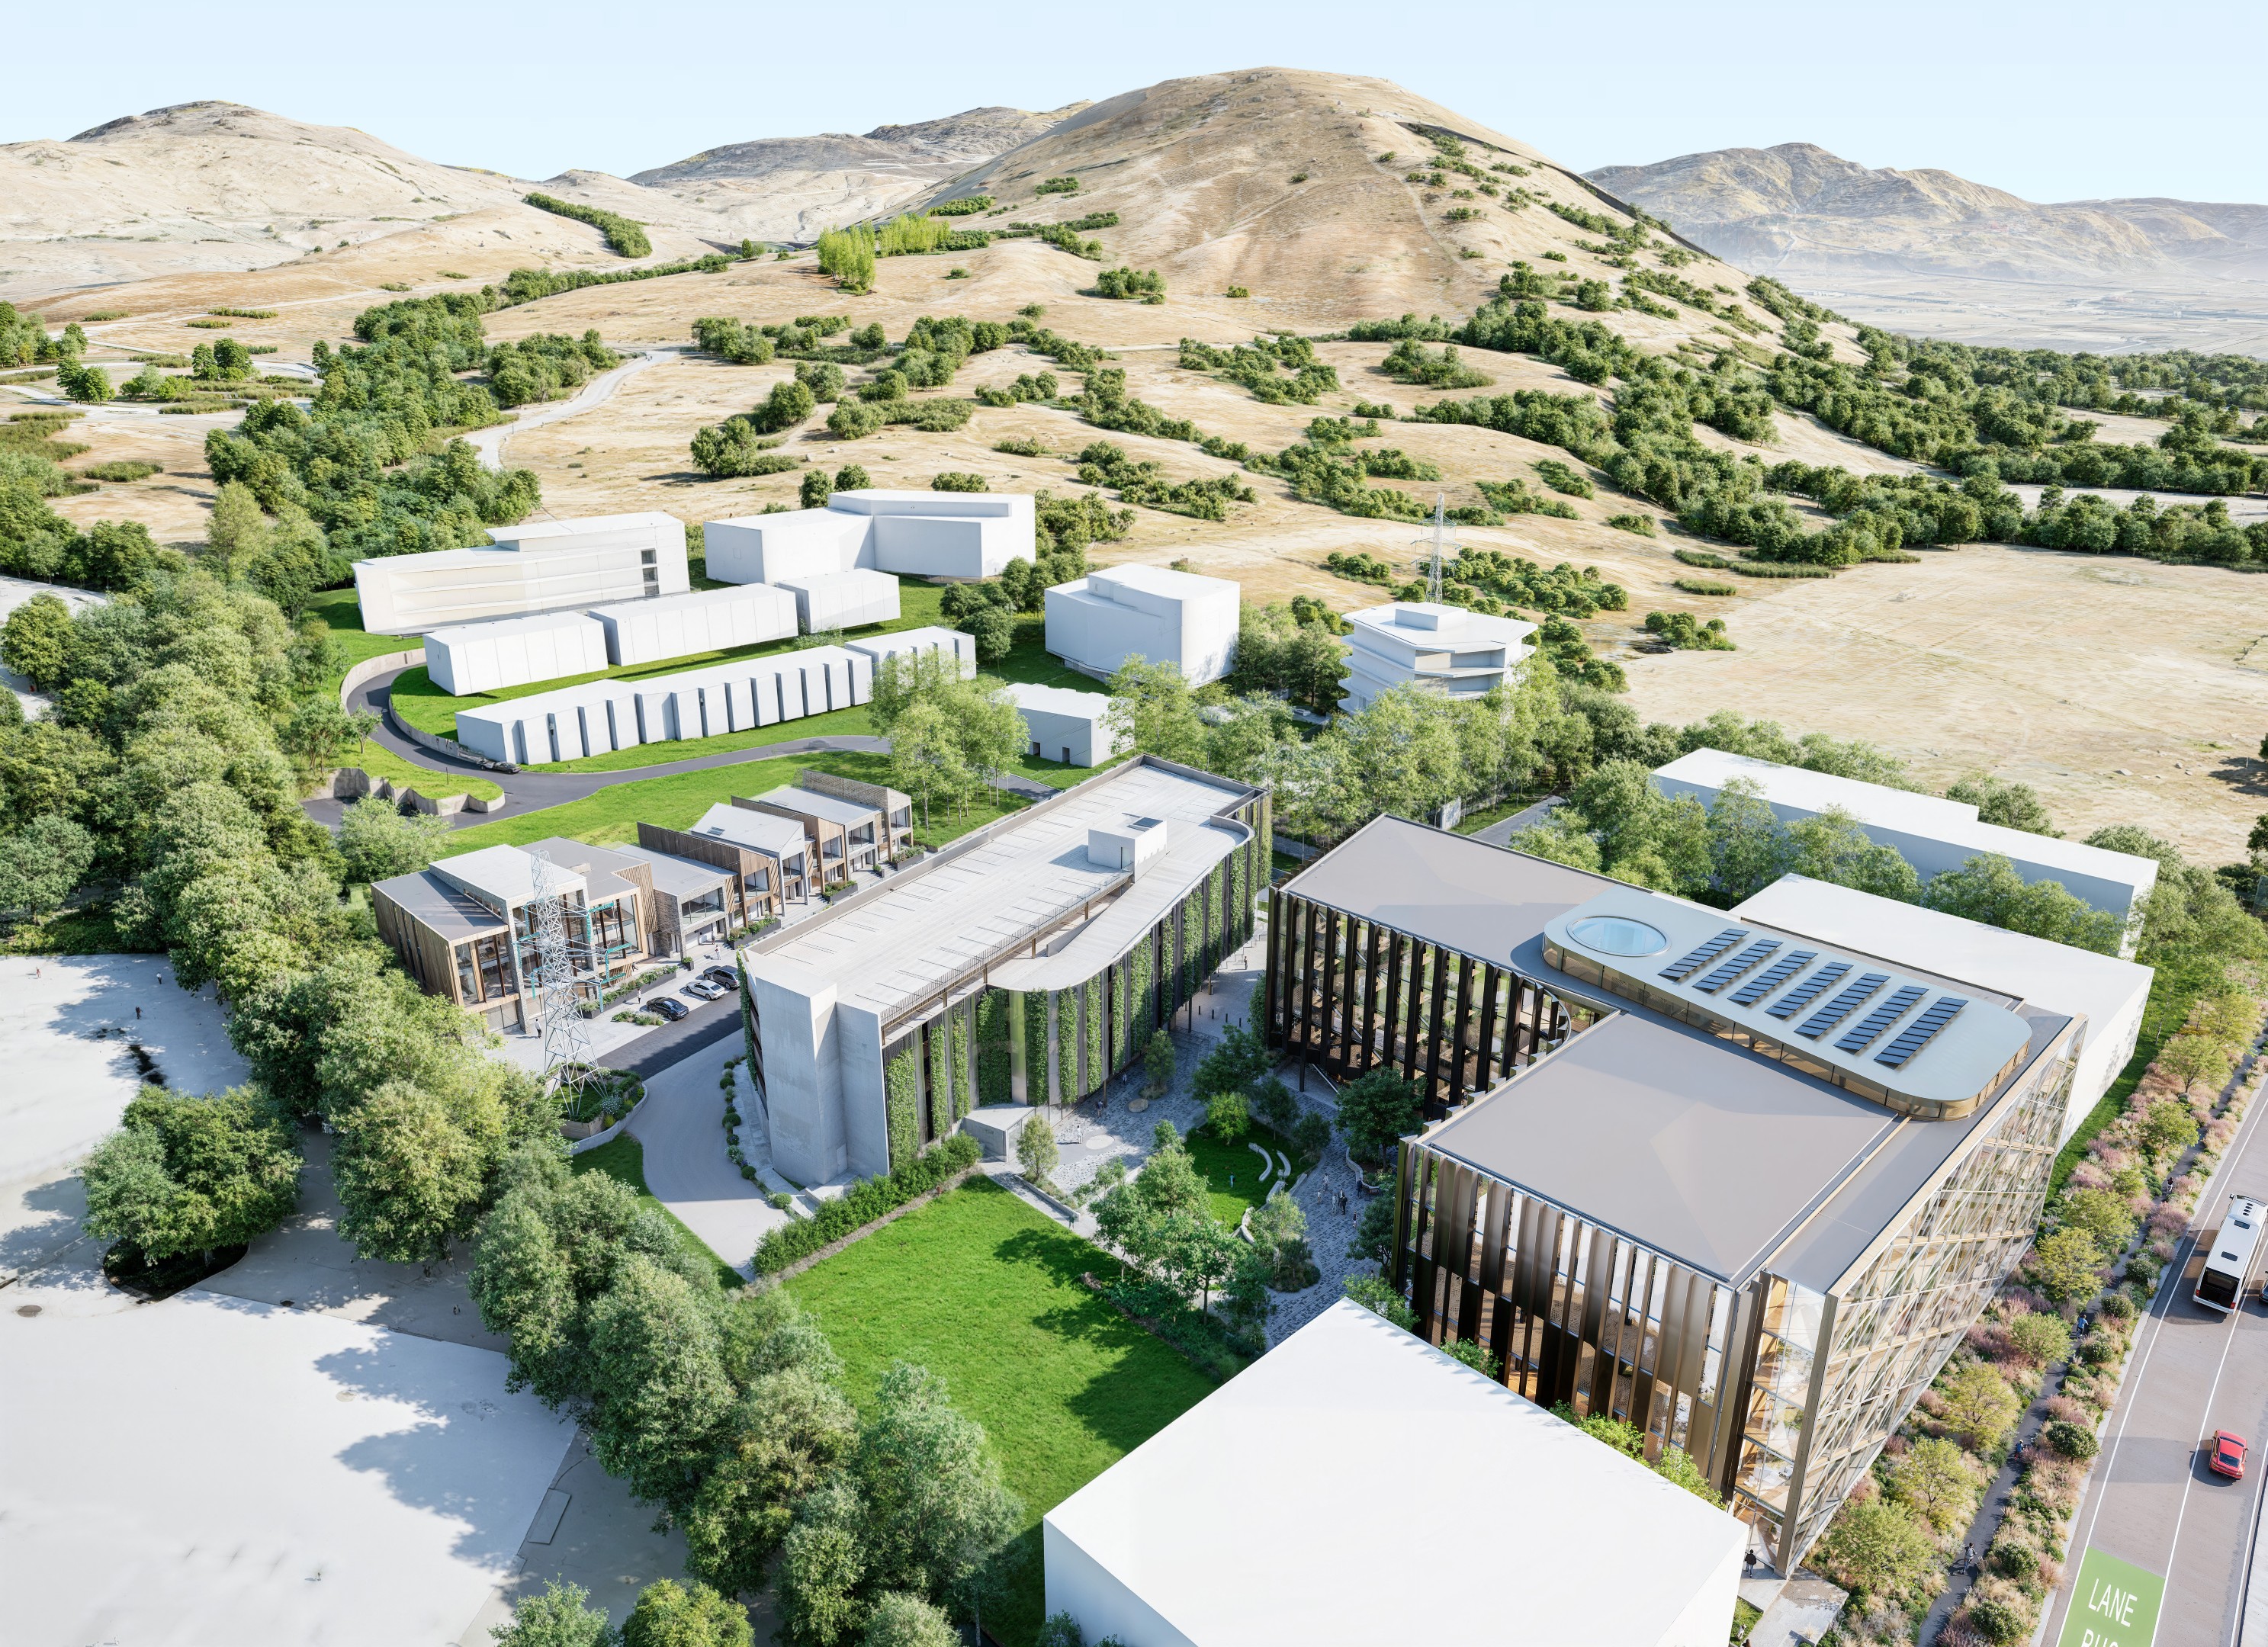
Aerial precinct perspective

Aerial precinct perspective

Interested in the Office & Showroom Building?

Register your interest to be notified when plans and pricing are confirmed.

Register Your Interest