Waipuna Rise

Carpark & Food Services Building Coming Soon

A proposed six-level dedicated carpark and food services building serving the wider Waipuna Rise commercial precinct — currently under the Resource Consent process with Sheppard & Rout Architects.

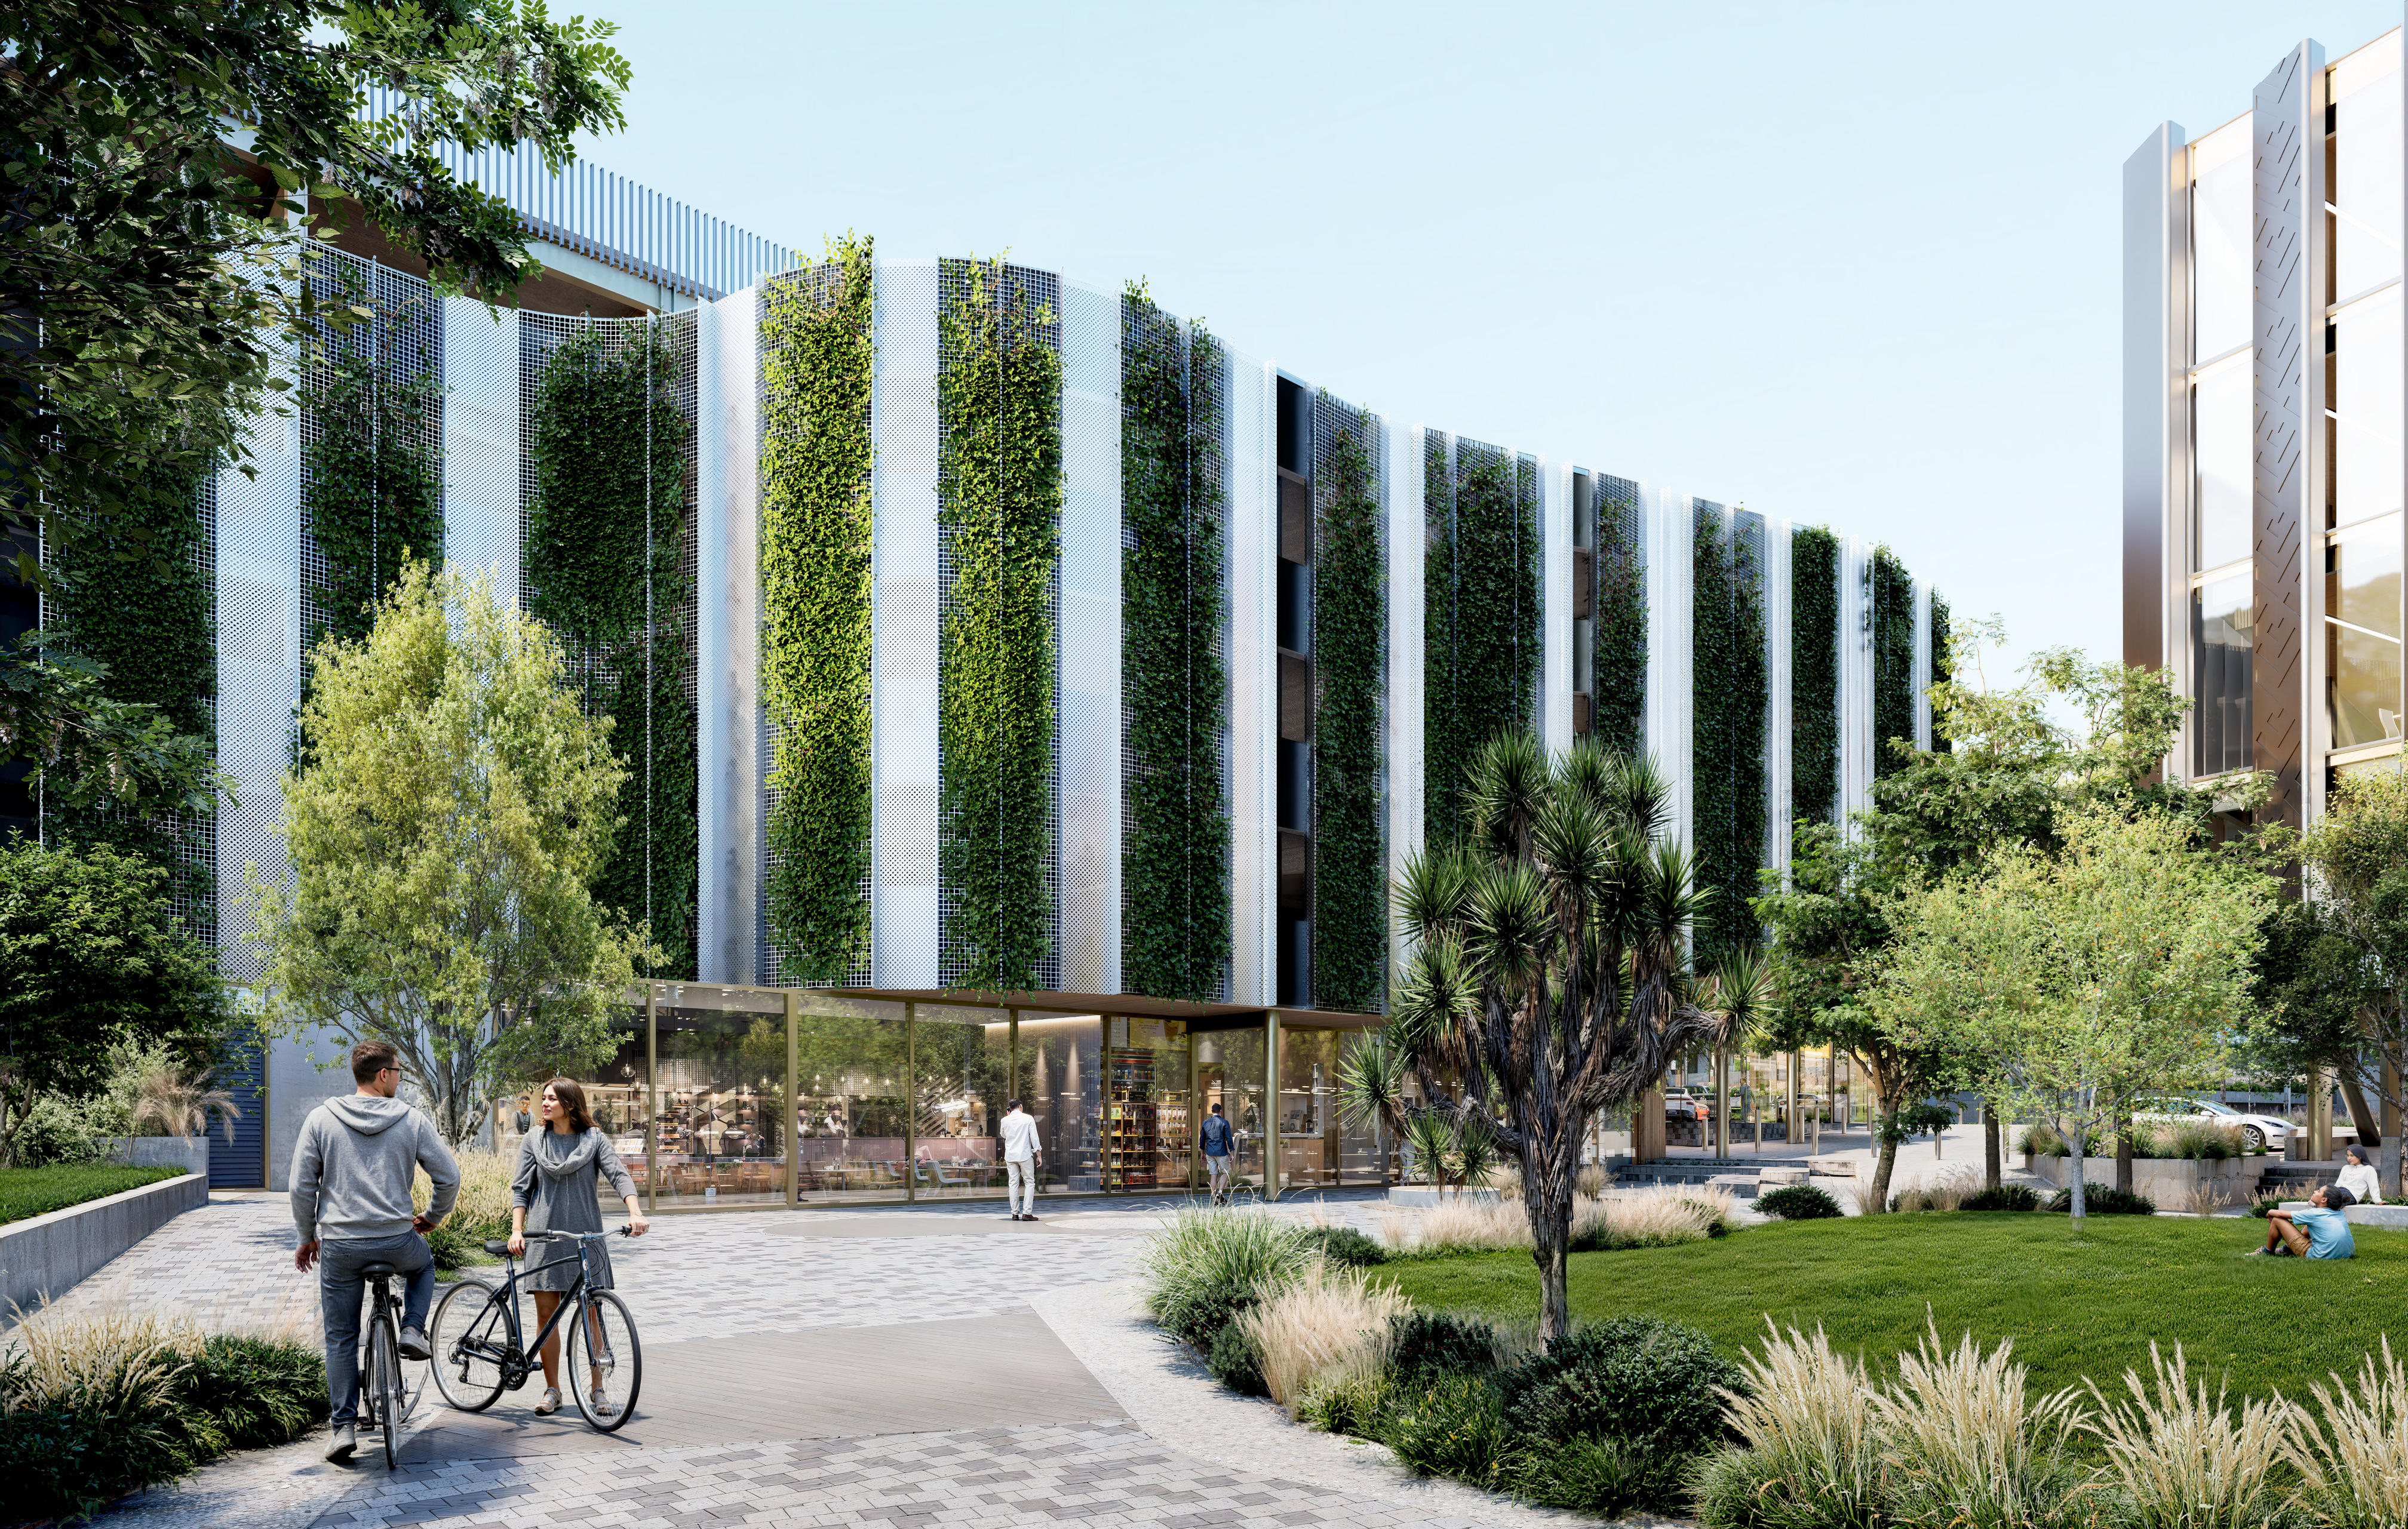
Street-level exterior view

What we can tell you so far

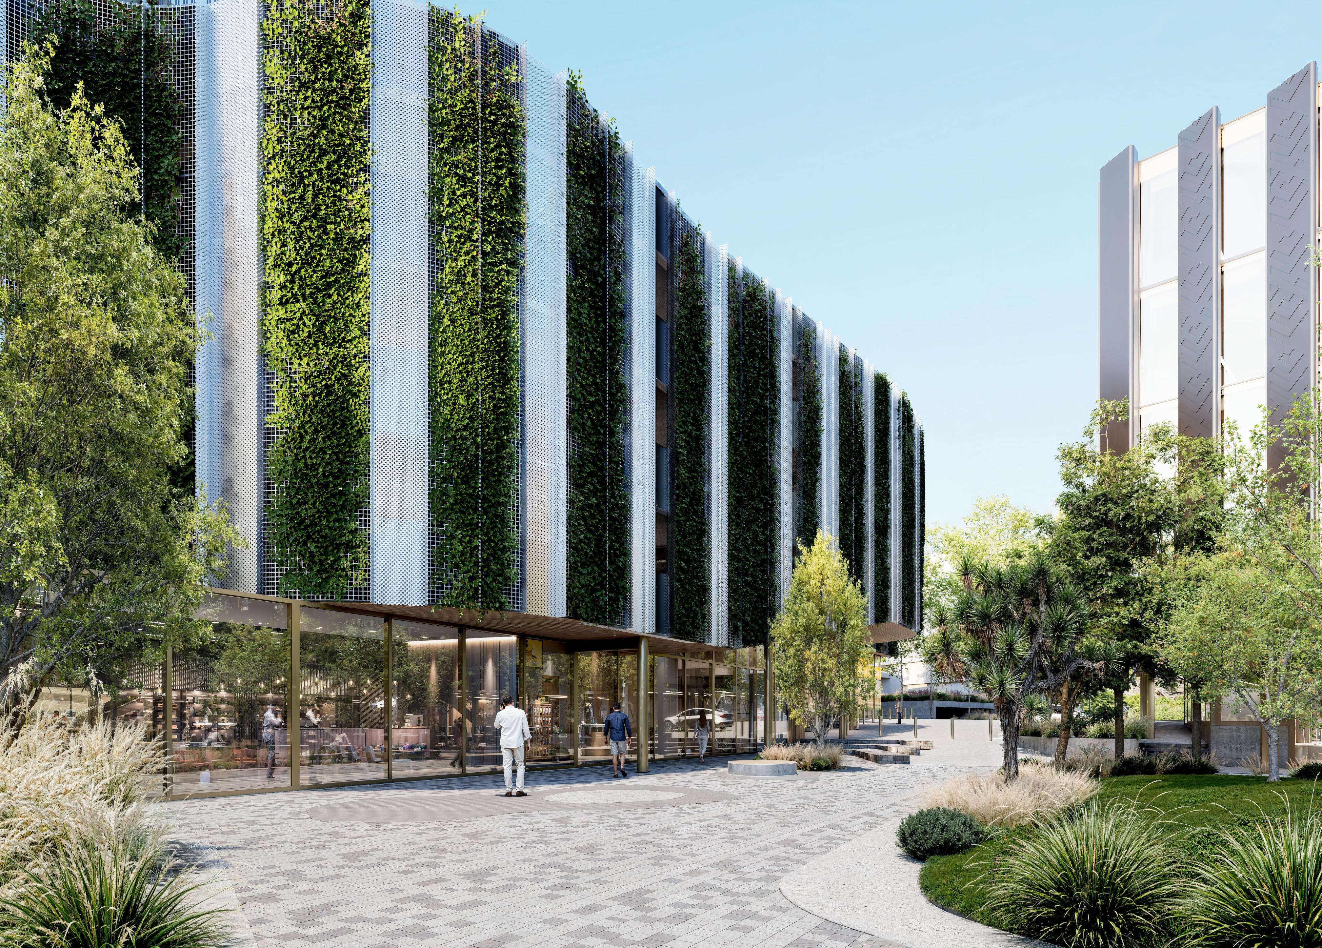
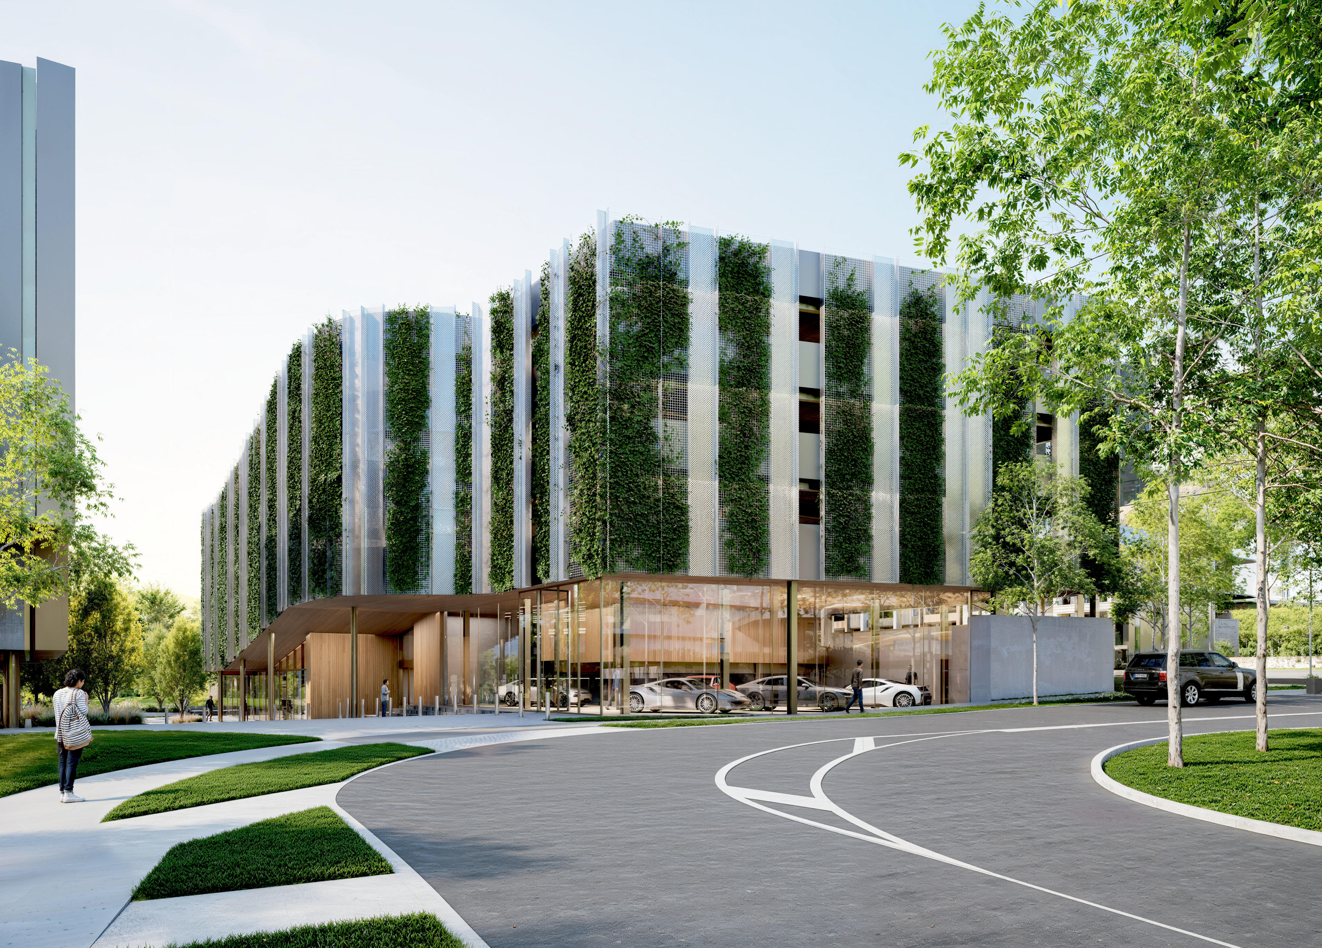
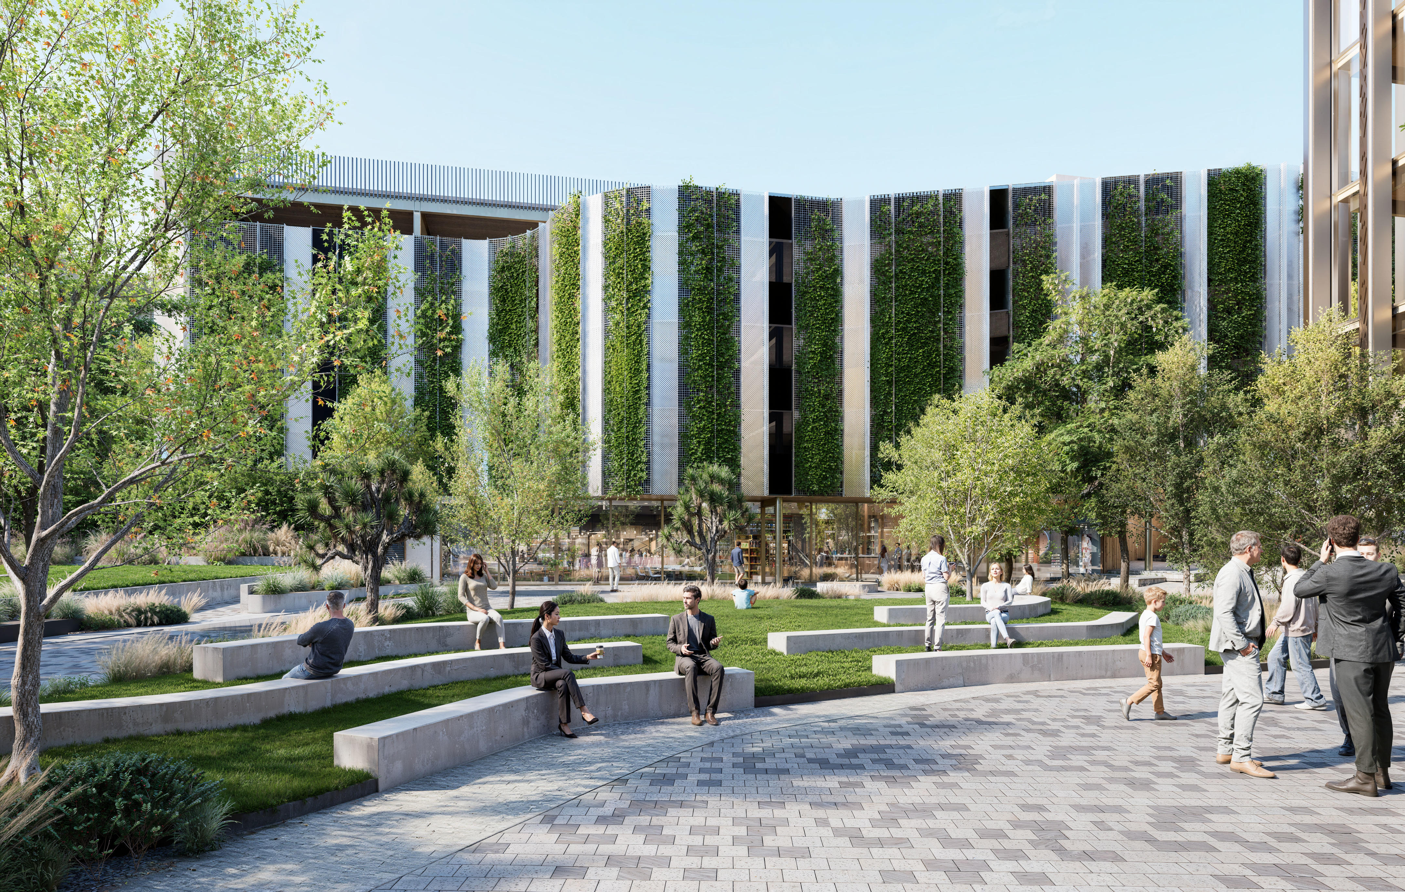
Designed by Sheppard & Rout Architects, the Carpark & Food Services Building is a six-level structure featuring ground floor retail and food service tenancies with five levels of dedicated parking above. The building integrates with the wider precinct masterplan, positioned south of the Commercial Complex Building on Lot 60.

6 Levels

Ground retail + 5 parking levels

200+ Car Parks

Dedicated precinct parking

Ground Floor

Retail & food services tenancies

Resource Consent

Sheppard & Rout Architects
Architectural Renders

Indicative renders by Sheppard & Rout Architects — subject to change.

Street-level exterior view

Street-level exterior view

Precinct approach view

Precinct approach view

Corner elevation with retail frontage

Corner elevation with retail frontage

Internal access road approach

Internal access road approach

Interested in the Carpark & Food Services Building?

Register your interest to be notified when plans and pricing are confirmed.

Register Your Interest