Waipuna Rise
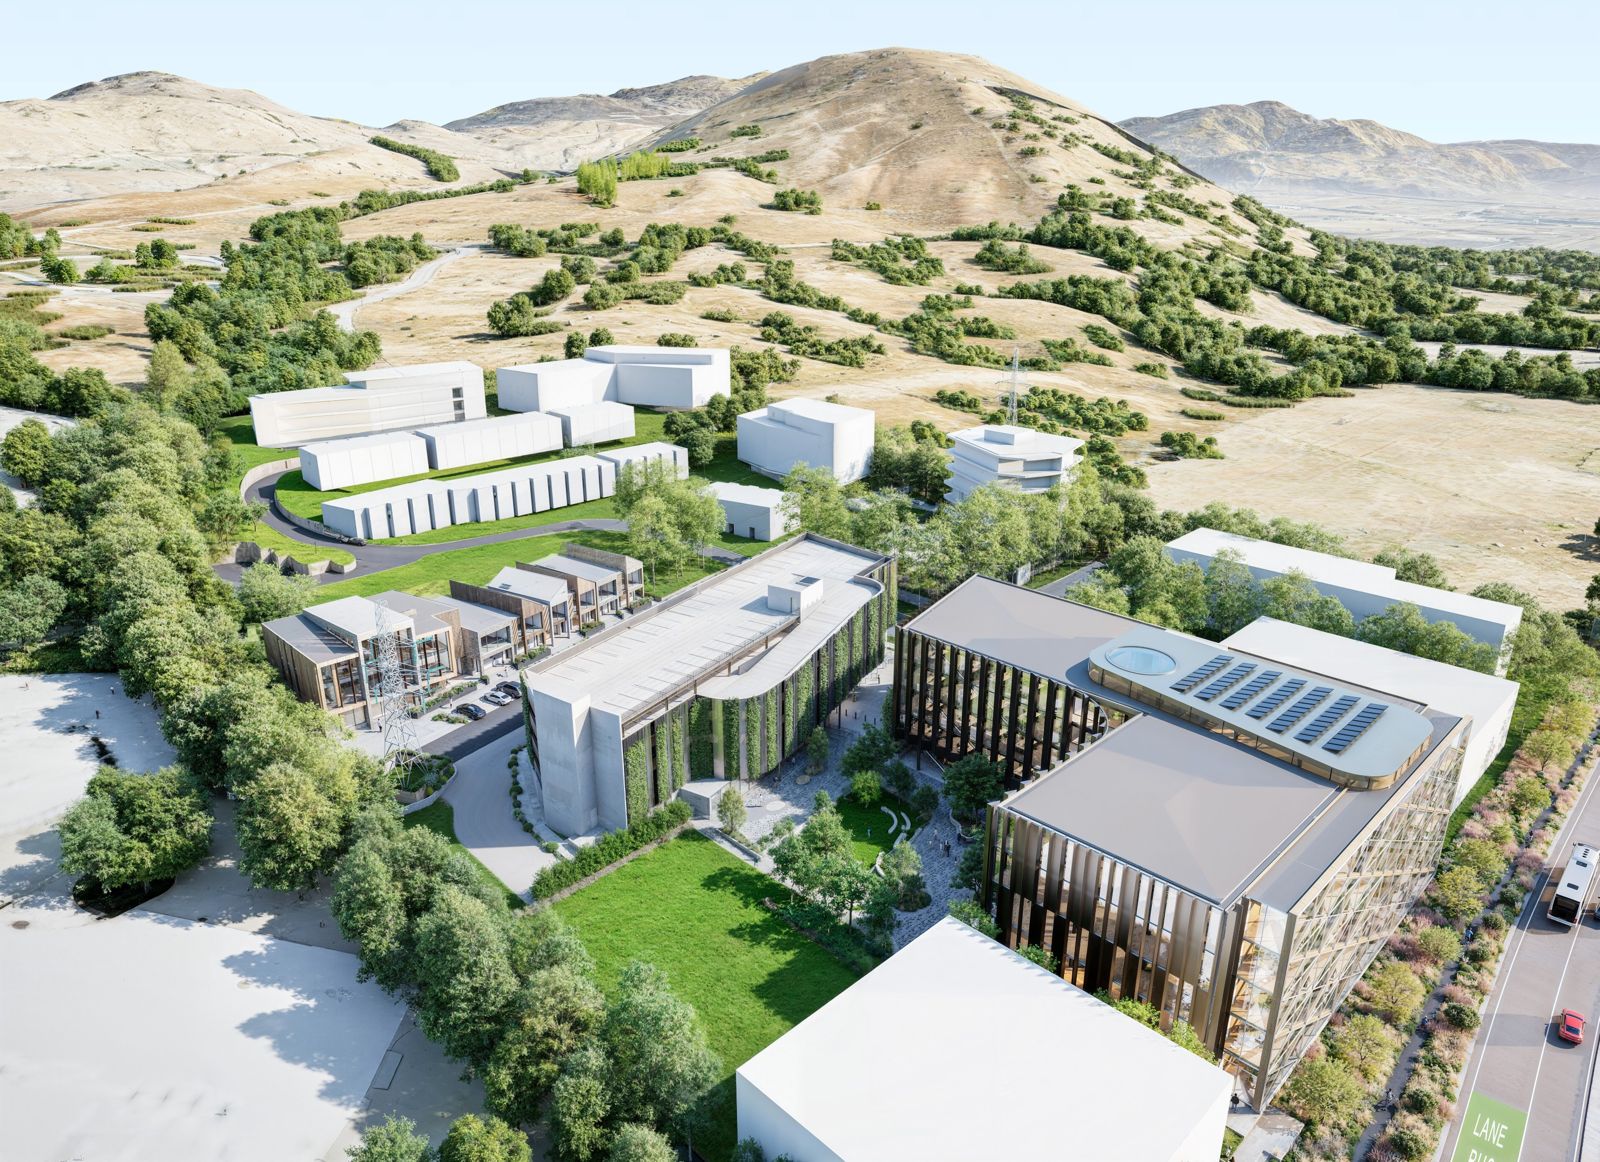
The next residential stages at Waipuna Rise, positioned north of Stage One on the precinct masterplan — currently under design development.
Stages 2 and 3 extend the residential precinct north from the sold-out Stage One townhouses. The architectural packs by Latitude 45 show a mix of housing typologies across multiple building blocks, designed to comply with the 12-metre height plane and district plan setback requirements. Two primary typologies are currently proposed.
Type A & Type B terrace homes
Type A — with internal garage, master ensuite & walk-in robe
Type B — compact terrace home layouts
Buildings 5, 8, 9 & 10 across the masterplan
From the architectural masterplan pack — subject to design development.
Three-storey terrace homes featuring an internal garage at ground level, open-plan living areas, master bedroom with ensuite and walk-in robe, and secondary bedrooms. Designed to maximise natural light and views within the 12-metre height plane.
Compact two-storey terrace homes with efficient floorplates, garage access, and open-plan living areas. Suited to smaller household configurations while maintaining the Waipuna Rise design language.
Register your interest to be among the first notified when plans and pricing are confirmed.
Register Your Interest