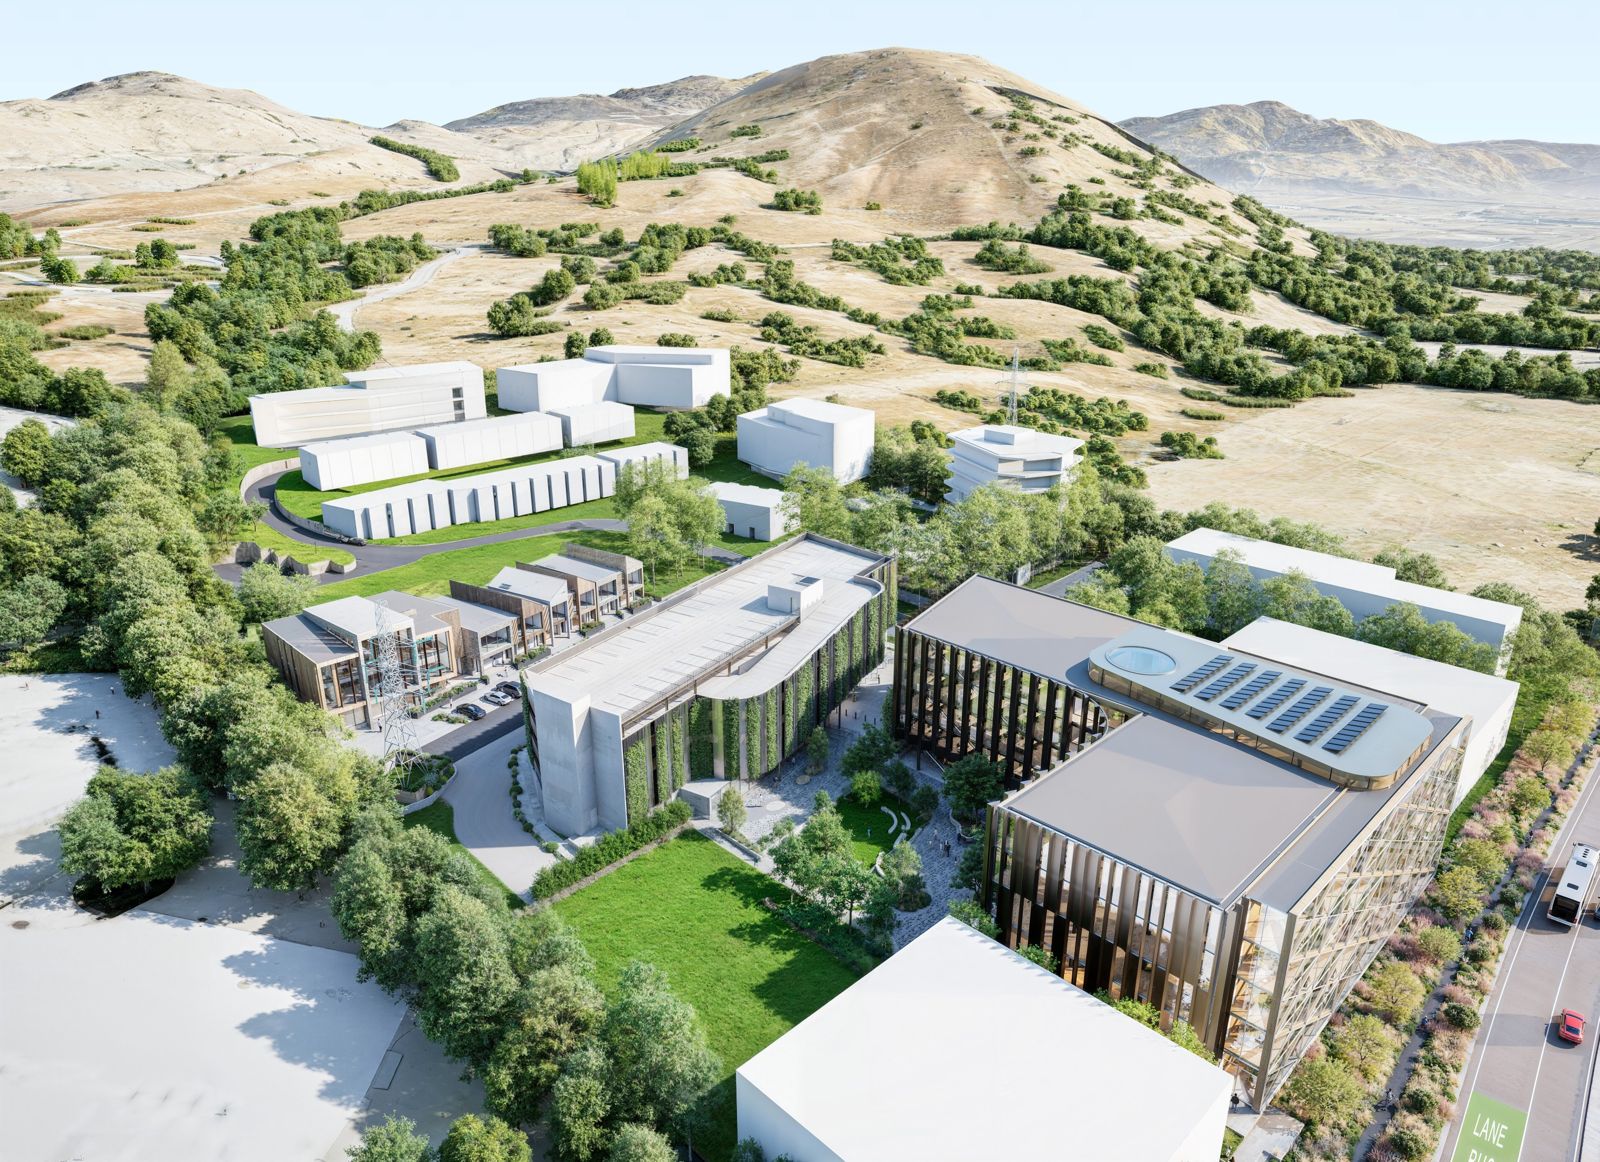
Waipuna Rise

Residential Stage 2 & 3 Coming Soon

The next residential stages at Waipuna Rise, positioned north of Stage One on the precinct masterplan — currently under design development.

Waipuna Rise masterplan showing Residential Stage 2 & 3 location

What we can tell you so far

Stages 2 and 3 extend the residential precinct north from the sold-out Stage One townhouses. The architectural packs by Latitude 45 show a mix of housing typologies across multiple building blocks, designed to comply with the 12-metre height plane and district plan setback requirements. Two primary typologies are currently proposed.

2 Typologies

Type A & Type B terrace homes

3 Storeys

Type A — with internal garage, master ensuite & walk-in robe

2 Storeys

Type B — compact terrace home layouts

Multiple Blocks

Buildings 5, 8, 9 & 10 across the masterplan

Proposed Housing Typologies

From the architectural masterplan pack — subject to design development.

3 Storeys Coming Soon

Type A — Three-Storey Terrace

Three-storey terrace homes featuring an internal garage at ground level, open-plan living areas, master bedroom with ensuite and walk-in robe, and secondary bedrooms. Designed to maximise natural light and views within the 12-metre height plane.

2 Storeys Coming Soon

Type B — Two-Storey Terrace

Compact two-storey terrace homes with efficient floorplates, garage access, and open-plan living areas. Suited to smaller household configurations while maintaining the Waipuna Rise design language.